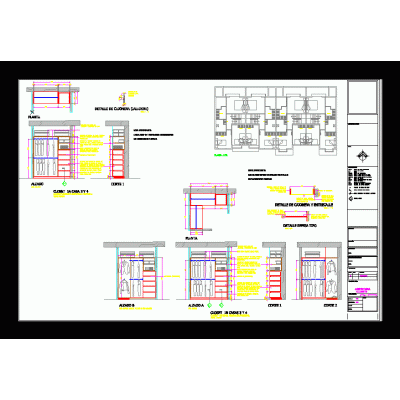
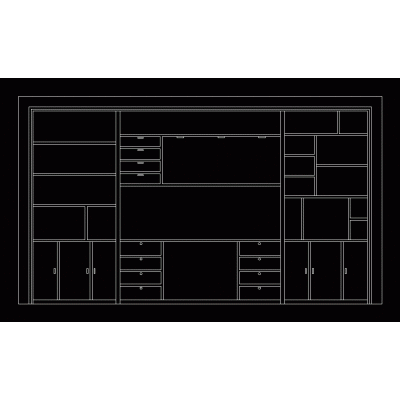
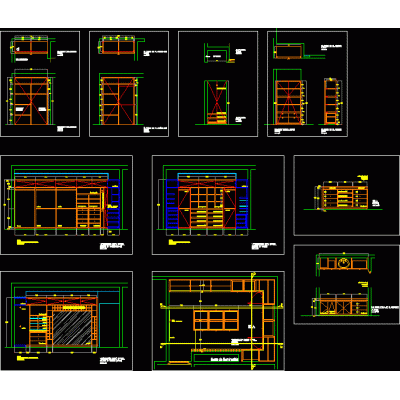
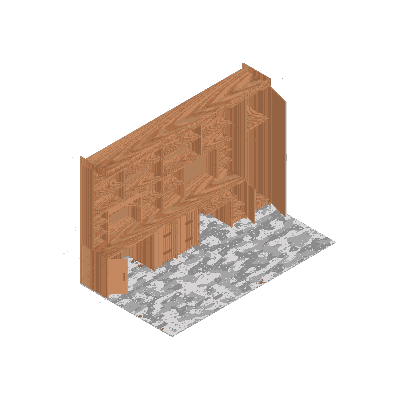
Home Furniture Shelves and ModularsBounded planimetry of a closet DescriptionArchitectural plans; cuts; elevations and details of materials; meetings and finishes of a closet or wardrobe. autocad format Format DWG File size 97.14 KB DOWNLOAD Related Entries 3d modular furniture with materials concealed hinges Modern Kitchen Shelf Structure 3d wardrobe Wardrobe organizer of objects with decoration filing cabinet Modern Supplies Organizer Cabinet Pallet carpentry closet ndw Shelving Cabinet living room furniture sideboard for tv Lockers with handle Shelving 3d study furniture Wooden house furniture Elegant 3D Wooden Chest of Drawers Furniture for a greengrocer shelf and desk shelf with showcase Shelving shelves 63x81x17 cm Wooden desk furniture cad block drawing Furniture Structure Furniture - chest of drawers 3d 3d wardrobe - wardrobe Shelving with showcase and drawers share your appreciation