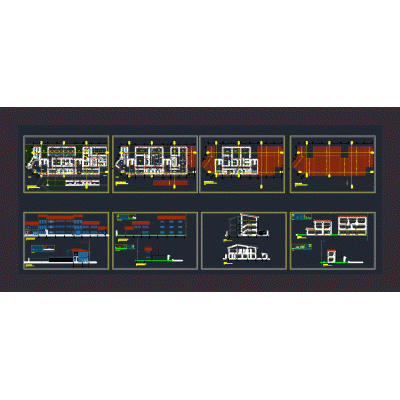
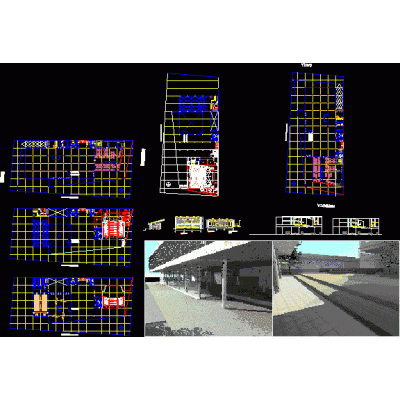
Home various projectsDecorative Dome for Housing DescriptionA 3D dome specially designed to be integrated into housing projects, combining functionality and detailed aesthetics. Format DWG File size 218.62 KB DOWNLOAD Related Entries Single-Family House: Floor Plans, Sections and Elevations Two-story single-family home Surveillance booth for citizen security Single family Home Touristic area Shopping center and hotel multifamily Five star hotel Apartment building Residential complex theater commercial premises Jorge Elieser Gaitan Cultural Center Complete Plan of Multifamily Building Primary school Metal roof made in autocad 3d housing and row Contemporary Two-Story Residence Restaurant Bar Building Orientations of the premises in the house House room 2 levels Commercial bank House room acaponeta nayarit Complete school project School Park Factory; industrial building; multifamily building Public ministry multifamily housing Office building share your appreciation