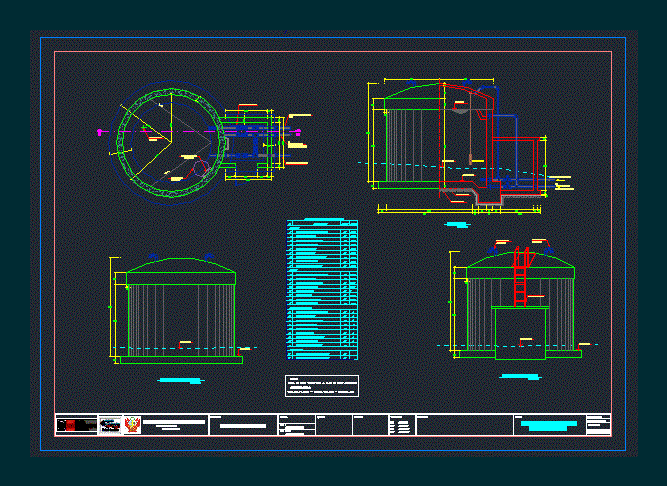
CAD block of a circular water reservoir, with plan, sections, and dimensioned construction details. Includes inlet/outlet pipe connections, overflow and drainage, as well as a ladder, ventilation, and specifications table. Ideal for urban hydraulics projects and water storage in civil works, useful as a basis for calculations, quantity take-offs, and technical documentation.
-
Format
DWG
-
File size
1,012.31 KB
-