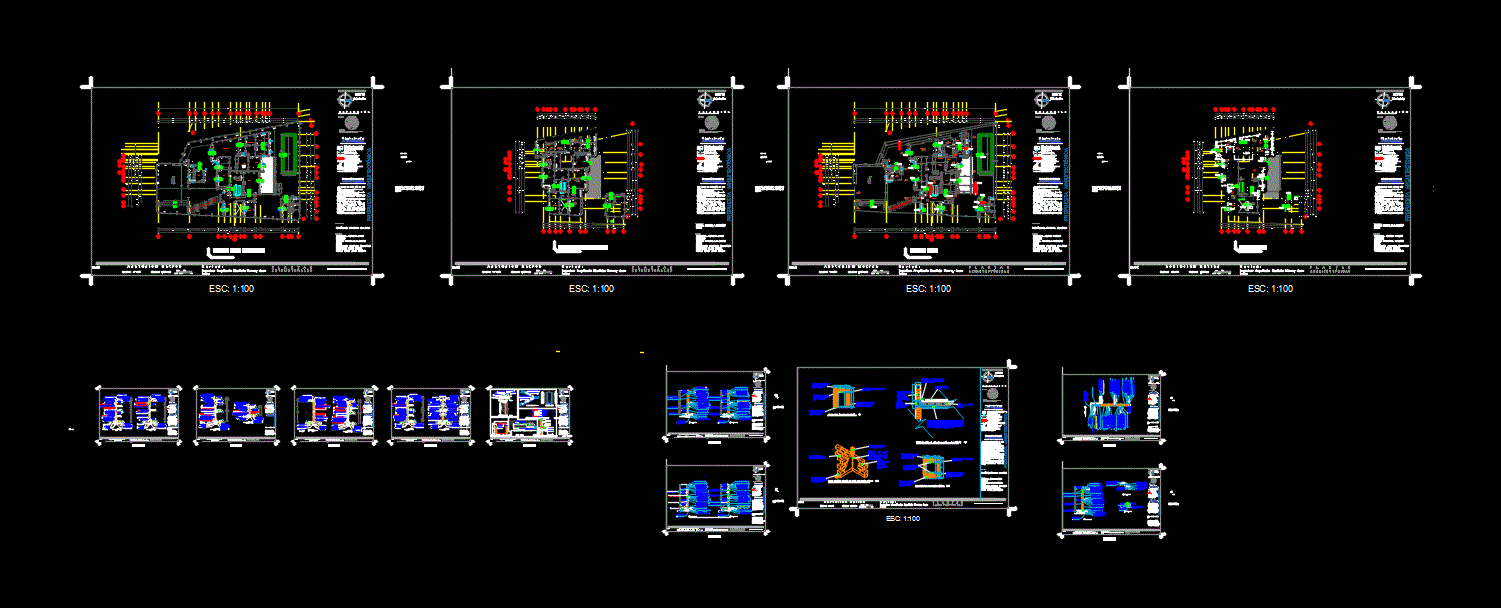
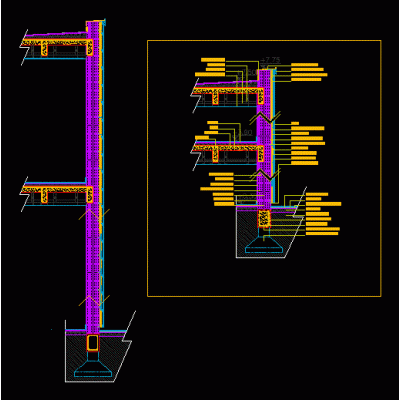
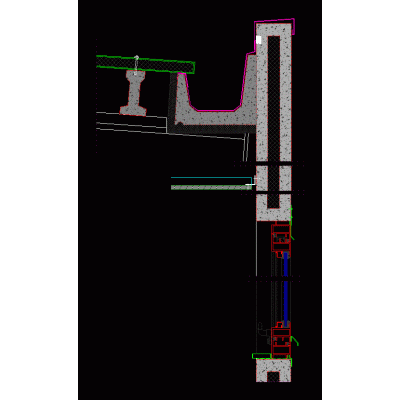
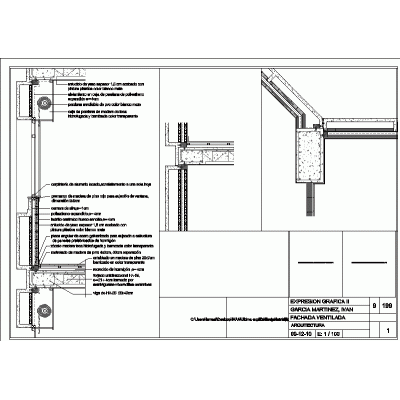
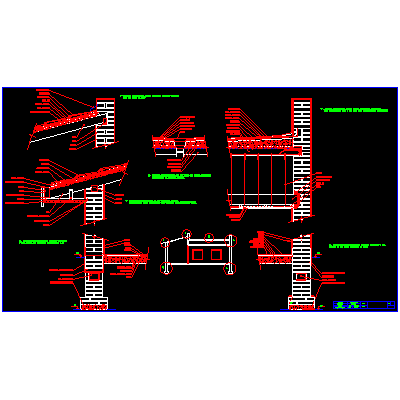
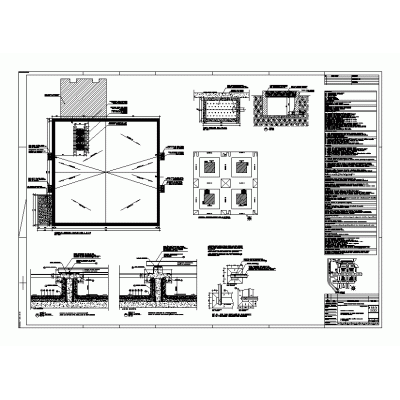
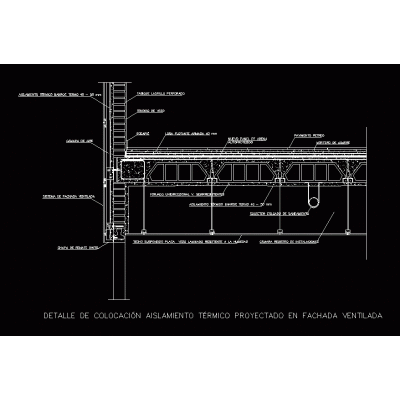
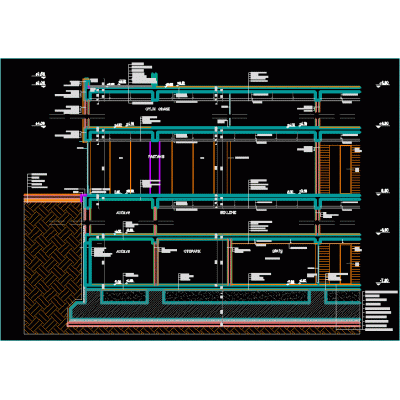
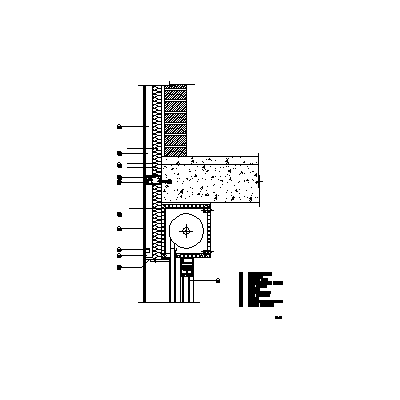
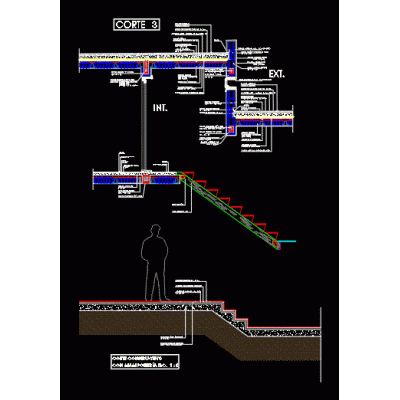
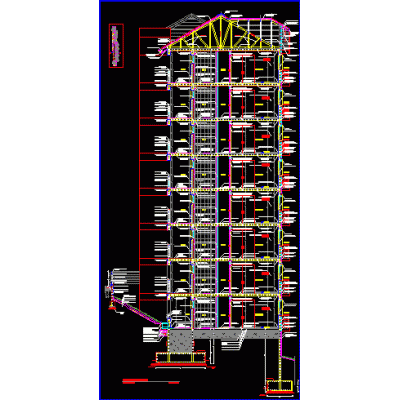
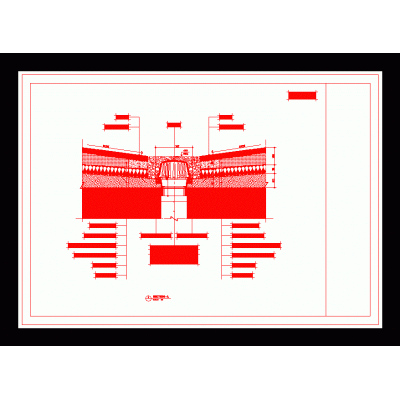
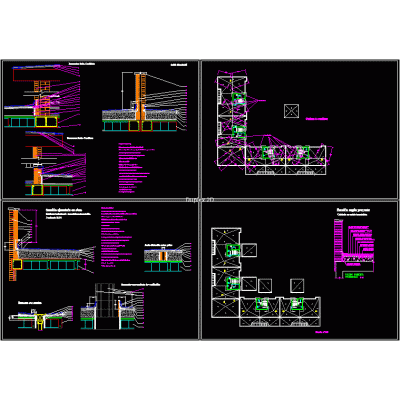
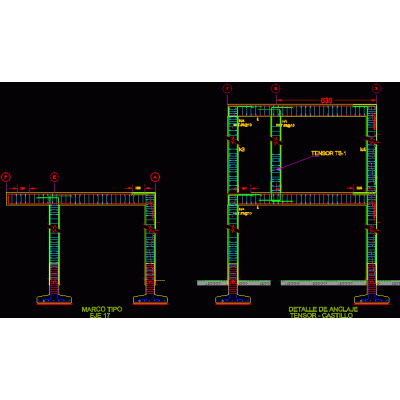
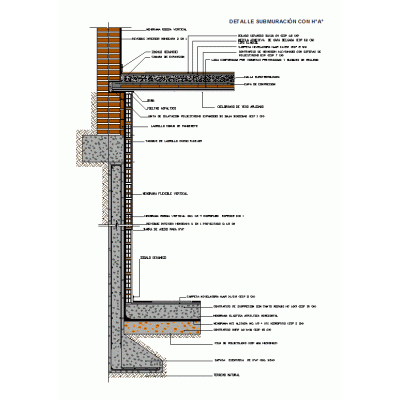
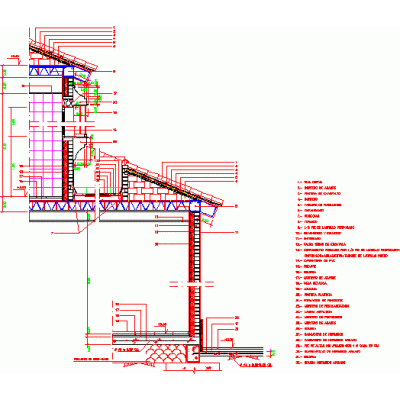
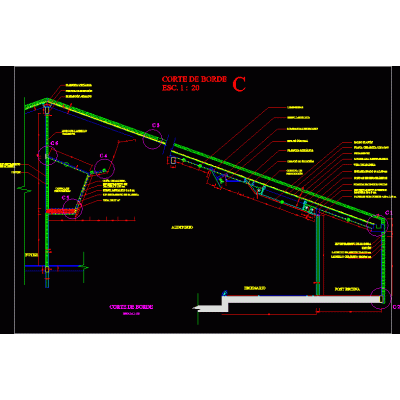
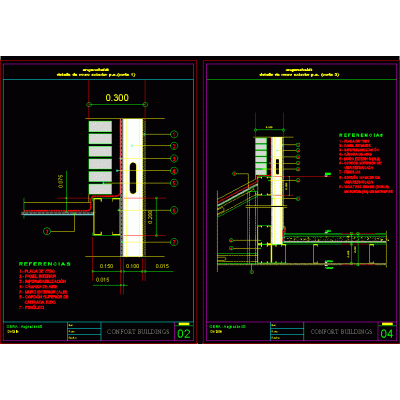
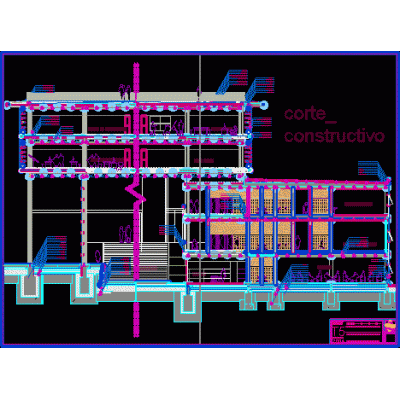
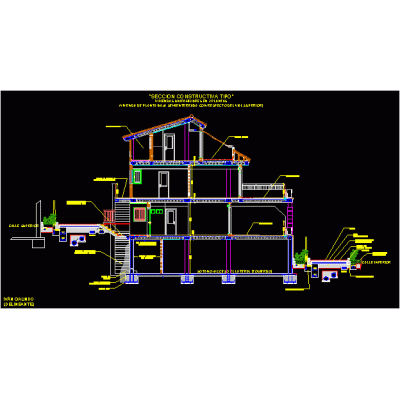
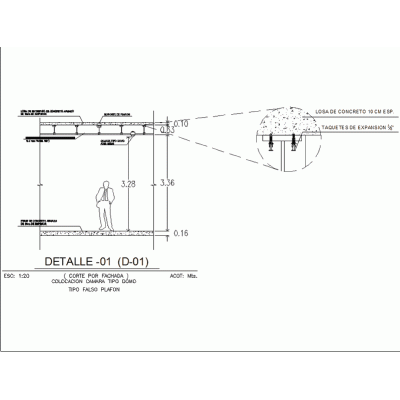
Home Constructive details Sections with Construction DetailsSections by facade and zip masonry details DescriptionHospital façade cut in detail and specified; and masonry details; Format ZIP File size 2.56 MB DOWNLOAD Related Entries Cut 1 - 20 Intermediate link in a unidirectional slab wall over a shoulder on a sidewalk Prefabricated closure detail Precast concrete facade building Constructive details column plan Foundation plans lightened structures building section Waterproofing - flat roof Detail of the facade; bathrooms and mail Slab with suspended ceiling Section facade detail Design of a skatepark in 300 meters 2 window detail Constructive section Integral cut mamaposteria Constructive system subitas plants Construction section of 7-story building waterproofing section Monitoring station details Constructive section structural frameworks submuration with reinforced concrete cut per front Auditorium edge cut facade detail Construction detail - Faculty of architecture Section Construction detail placement of a dome-type camera Joist and vault share your appreciation