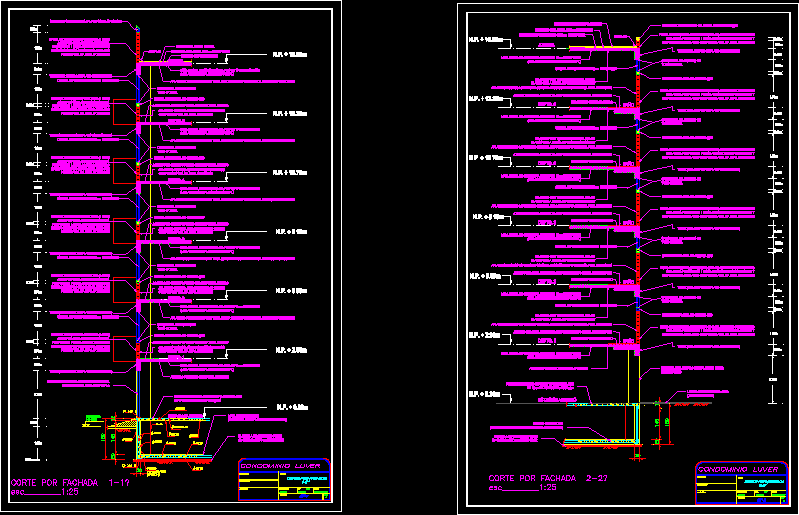
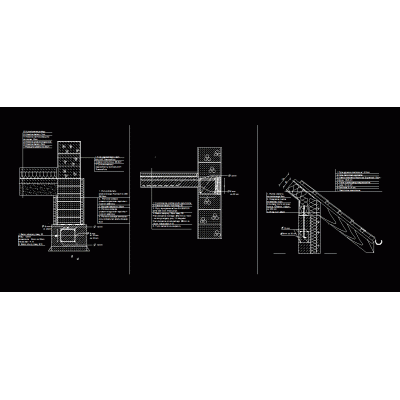
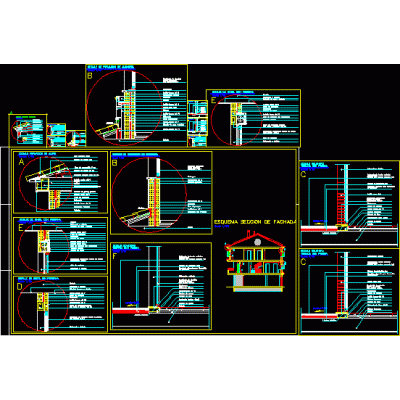
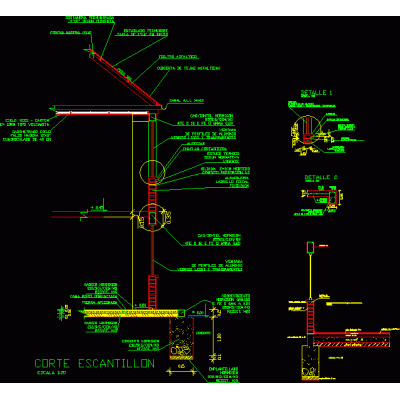
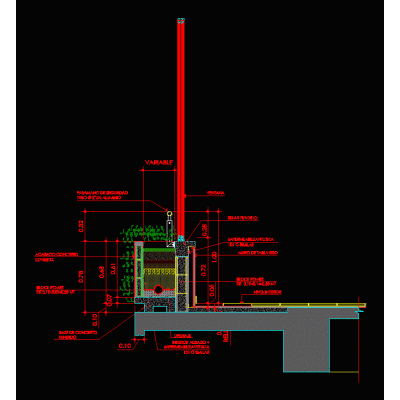
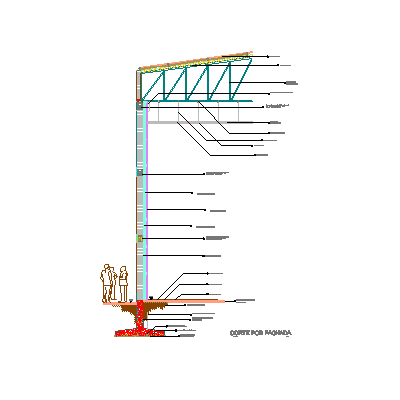
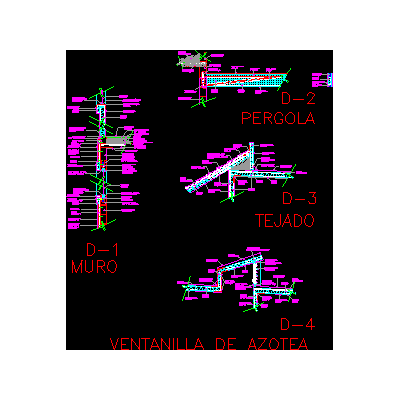
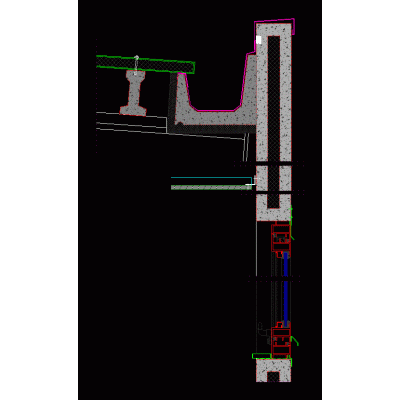
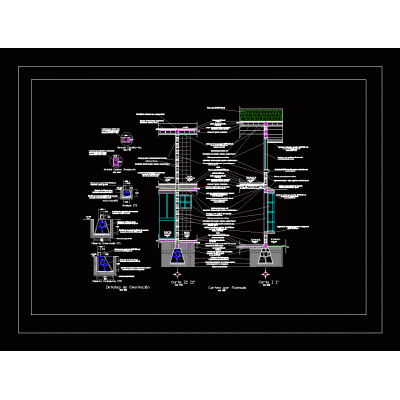
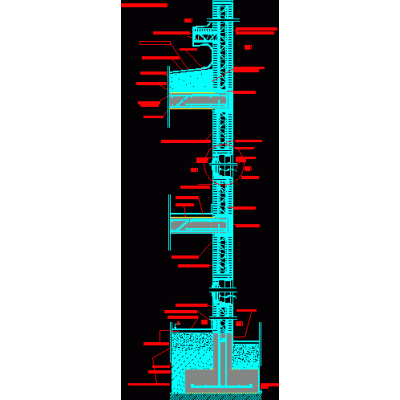
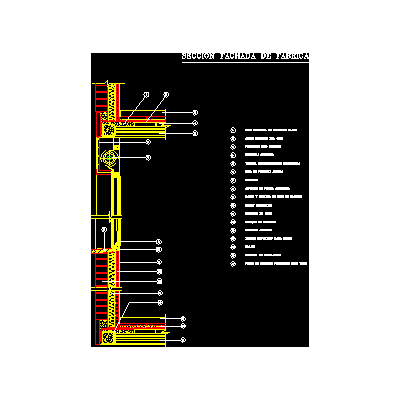
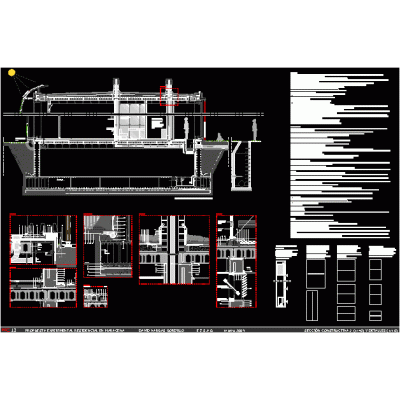
Home Constructive details Sections with Construction DetailsCuts for facade DescriptionIt is a section by façade where the materials and finishes of which the building will be built are specified in detail. Format DWG File size 135.03 KB DOWNLOAD Related Entries Intermediate connection in a solid slab wall on a bench ledge bathroom detail Constructive detail cut per front miscellaneous details Constructive details Lintel details - windows and formation of eaves Cut of details of a cultural center Constructive section of a house escutcheon cut planter detail Section through the facade of a building with a metal armor cover Construction details walls and panel slabs w Prefabricated closure detail Veneer wall detail Section pipeline section Section through mezzanine façade Waterproofing - metal cover pump house Constructive section by facade Facade wall with slab cut detail court media library Construction cuts with materials Wall cut detail by section of flat slab Architectural Details for Isolation various details Details of stairs in different construction systems Synthetic field trench switch detail Constructive section share your appreciation