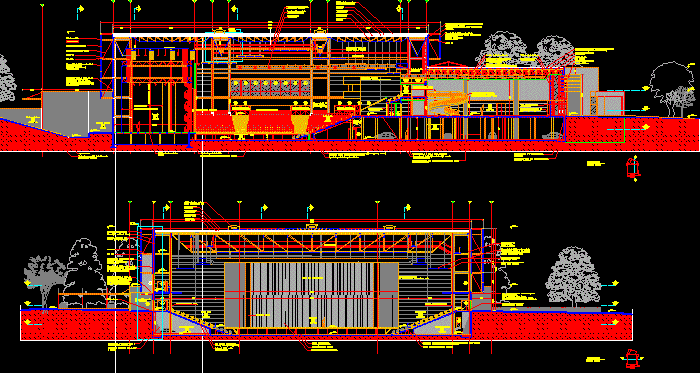
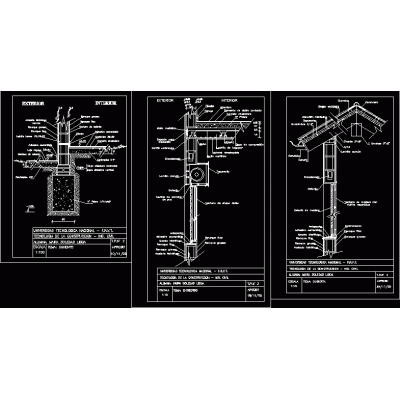
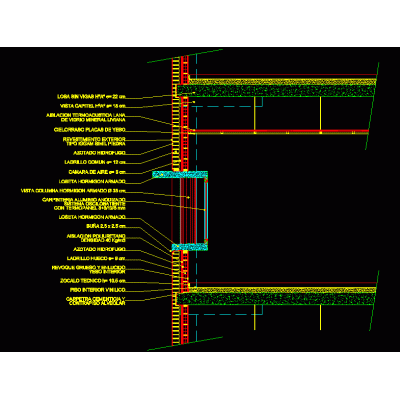
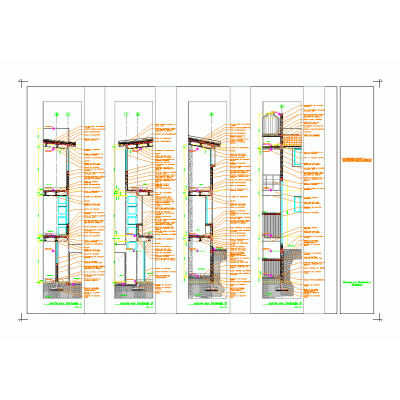
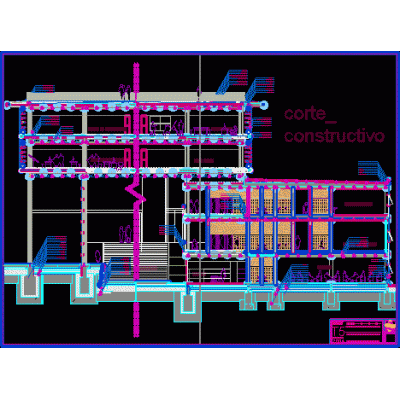
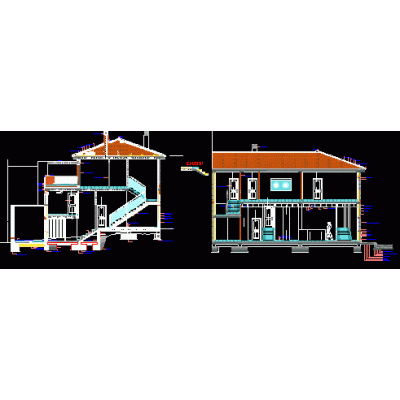
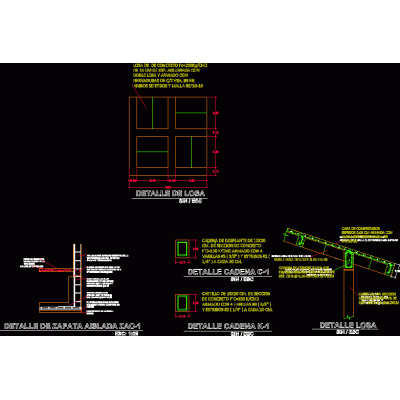
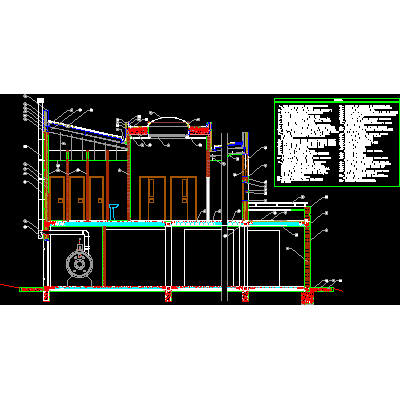
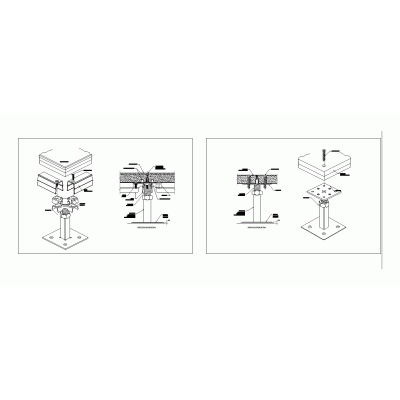
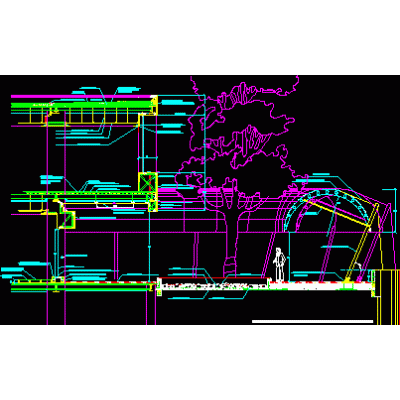
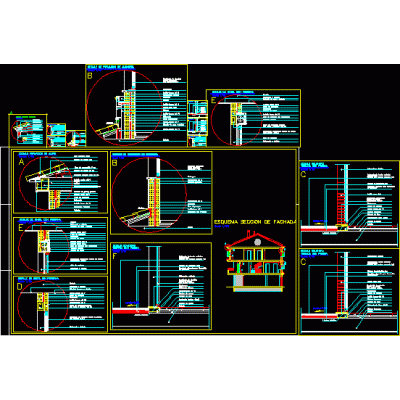
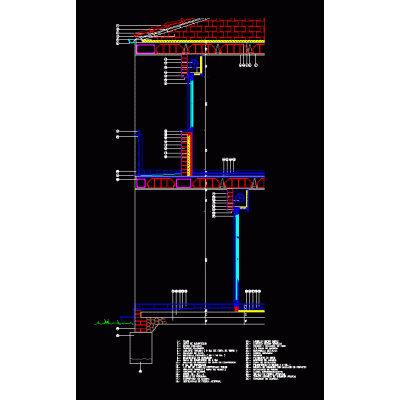
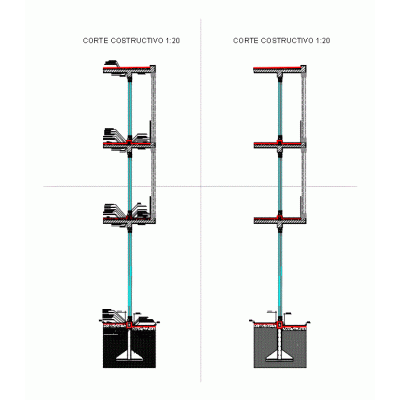
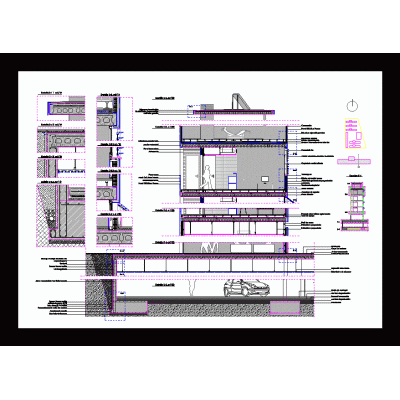
Home Constructive details Sections with Construction DetailsSections 1100 of a multifunctional pavilion DescriptionSections 1.100 of a multifunctional pavilion Format DWG File size 1.36 MB DOWNLOAD Related Entries mullion and marble fixing stair detail cut per front Structures - commercial offices al Foundation-mezzanine-roof detail cut per front cut per front structural details facade section Construction Section of Facade (Vertical Section) Construction detail - Faculty of architecture Sandwich panel facade - deck cover Constructive section of a house Clay board 5m Facade section detail in frozen warehouse Footing and slab details Housing section with specifications constructive cut Adobe housing scantlingon cut Constructive detail Detail of the pedestal raised floor system cut per front Lintel details - windows and formation of eaves Design of a skatepark in 300 meters 2 summon brick lattice cut per front Metal and wood parasol Rooftop pool detail waterproofing section constructive cut share your appreciation