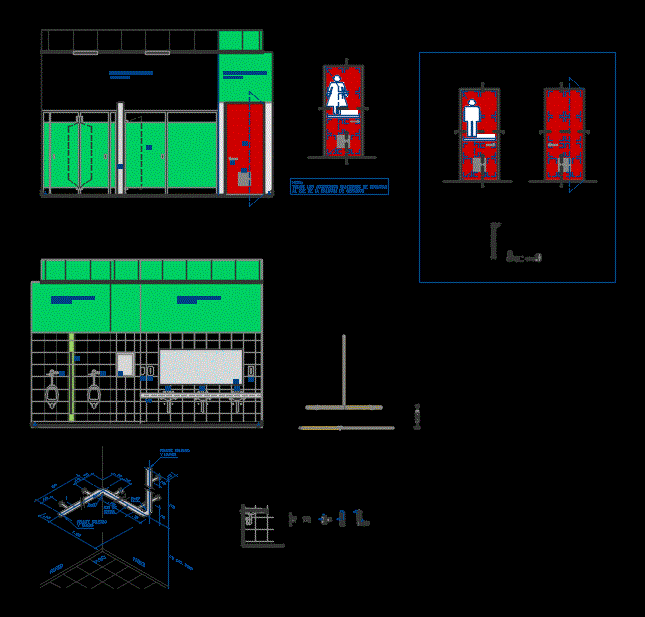
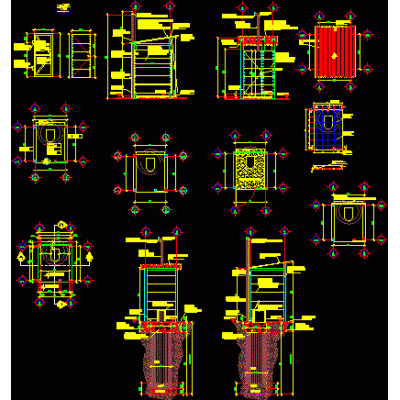
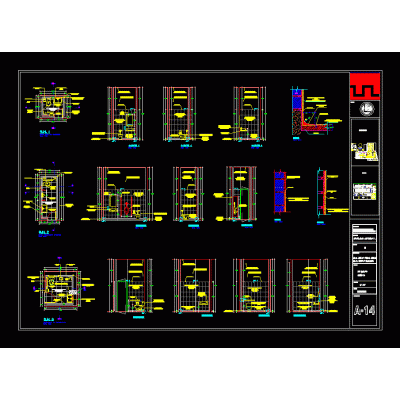
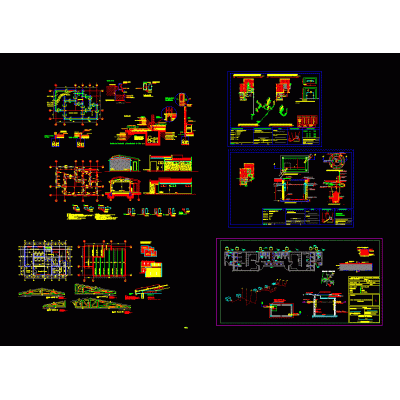
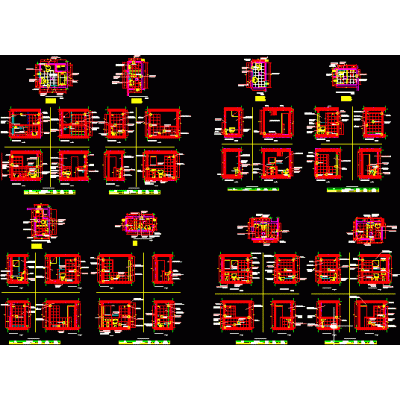
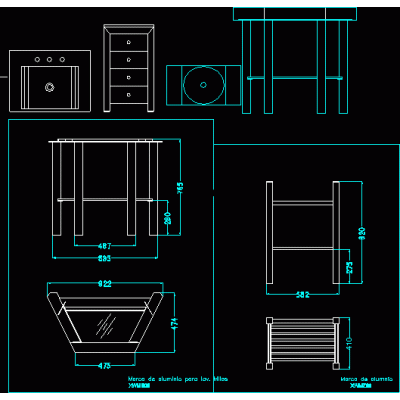
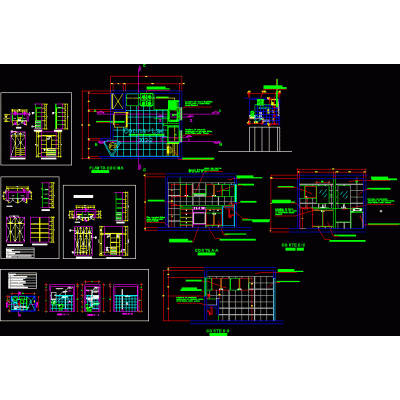
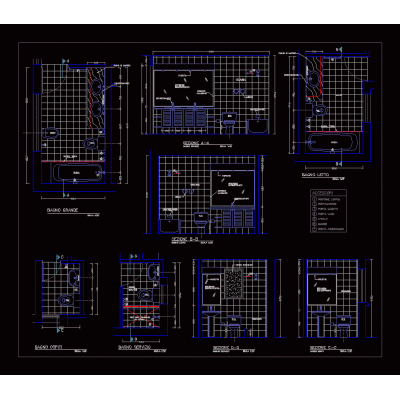
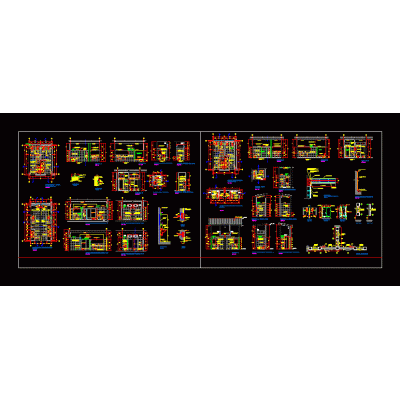
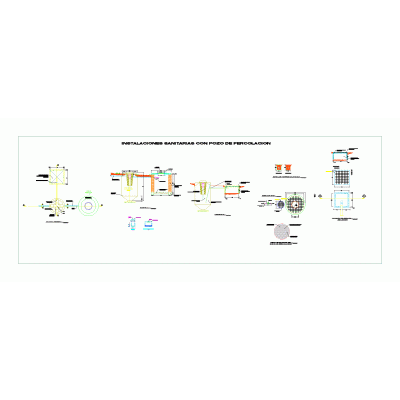
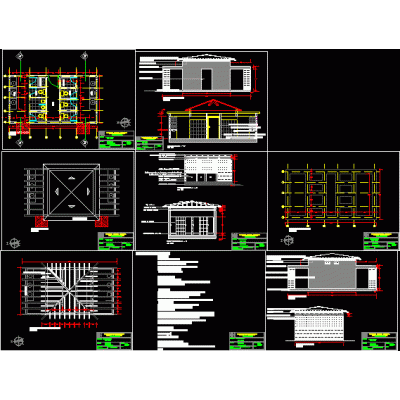
Home Sanitary furniture BathroomsBathroom detail plan - curved DescriptionDetails of bathroom - entrance hall of rehabilitation and physical therapy center. furniture detail; floors and ceiling. Format DWG File size 452.43 KB DOWNLOAD Related Entries Plan and elevations of bathrooms bathroom detail Plan containing the bathroom design 3d bathroom Bathroom details Ventilated pit latrine 3d hand dryer - public bathroom Bathroom furniture. Form for baths Bath Public toilets bathroom details ecological latrine 3D bathroom screen design without texture bari line Technical specifications of bathroom 3d bathroom core Public bathroom Bathrooms and showers for employees Detail of bathrooms on the floor and views Bathroom details; floors; elevations; sections Bathroom furniture with sink; mirror and drawer of 80 cm. 3d bathroom baths Pedestal sink model Public toilets Biodigester tank and structures upb baths bathroom nucleus share your appreciation