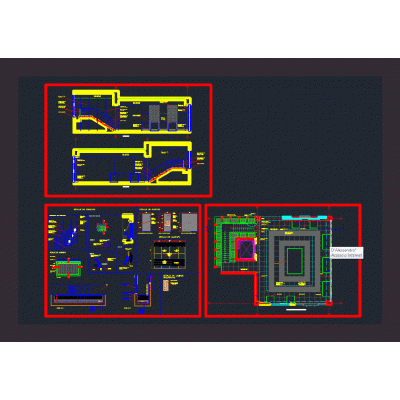
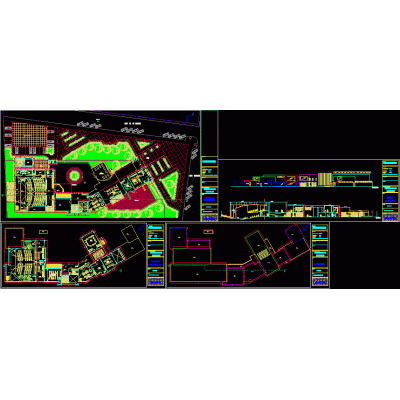
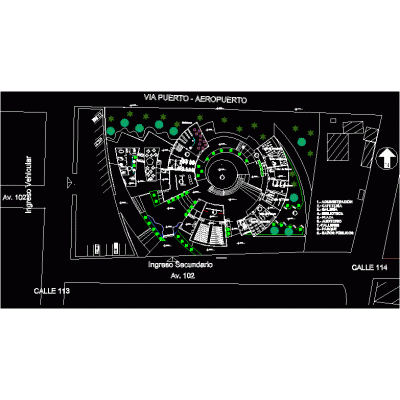
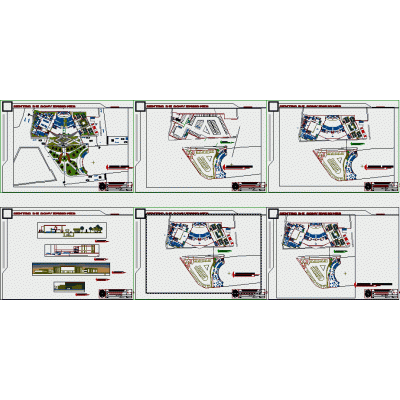
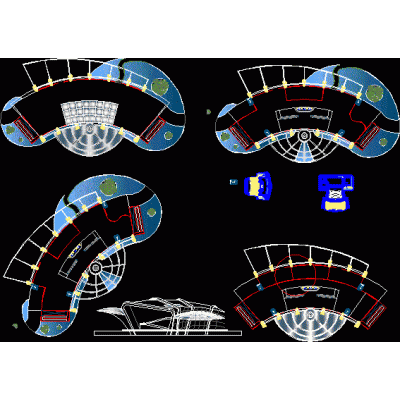
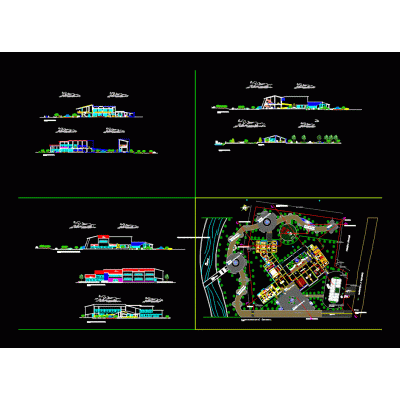
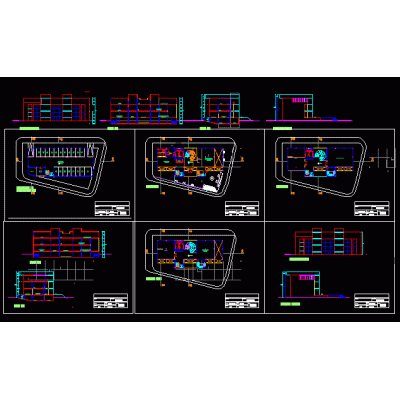
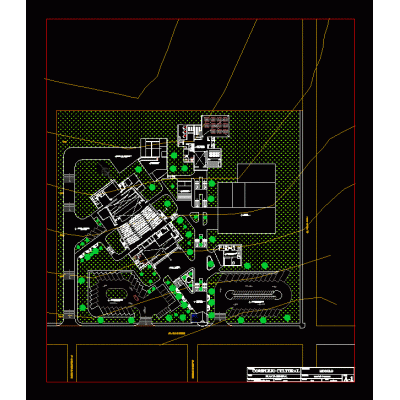
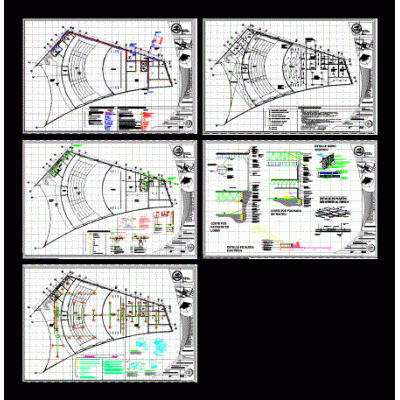
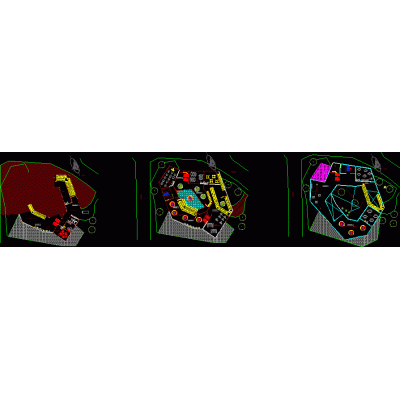
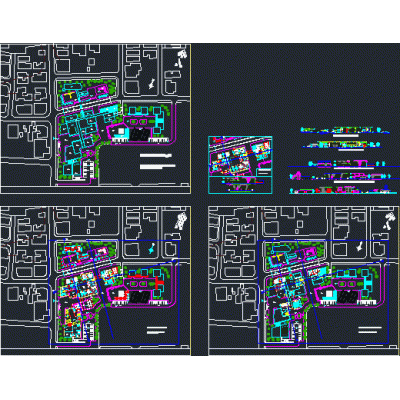
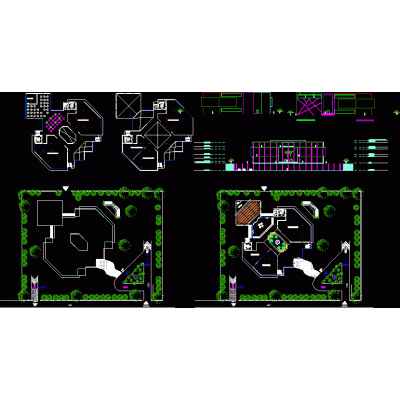
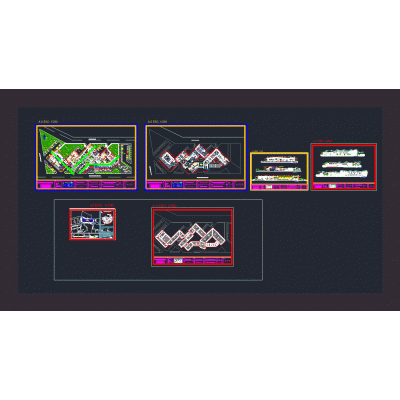
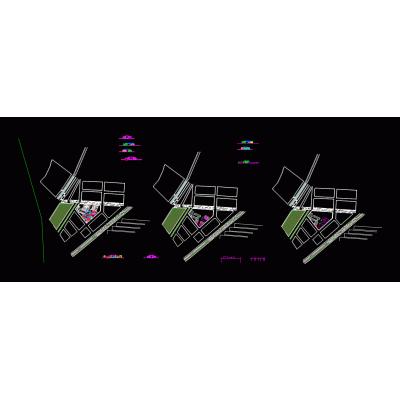
Home various projects Cultural Centers and MuseumsCultural center DescriptionDevelopment of a cultural art center, which consists of a central dome with a painting workshop with a work area, cafeteria, waiting room, garden, green roof. includes: plants and main façade. Format DWG File size 1.08 MB DOWNLOAD Related Entries Detail of showroom and staircase Complete Diagram of Cultural Center film project Cultural center Cultural center Art Gallery Francisco Alonso Geometric Tower Convention Center House of culture Pavilion plan - arts gallery Museum, exhibition and auditorium Art Gallery multipurpose room Archaeological cultural complex - kotosh Cultural center cultural center - tarapoto Drama Multifunctional building in the historic center Craft production and development center Cultural center recreation center Museum Public Library social cultural center Children's stand Cultural and craft center Exposition halls Cultural center 3d max cultural center Larrea cultural center 3d share your appreciation