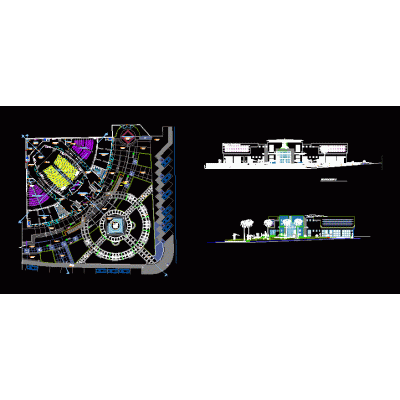
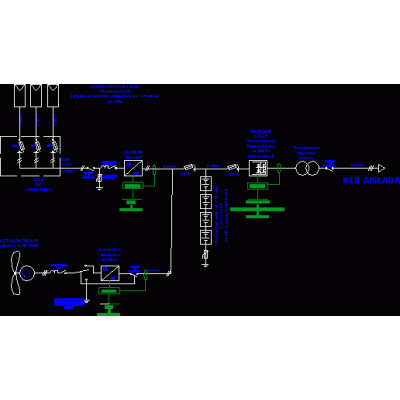
Home various projectscountry club details DescriptionRoads, sidewalks, entrance and others Format DWG File size 1.58 MB DOWNLOAD Related Entries hotel accommodation cafeteria plans City Hall Architectural Project: Multi-family Building Main camb al marj libya cad 12000 m2 Coliseum Cultural center Comprehensive restaurant project. 3-story multi-family dwelling college in drywall Duplex Market in tarapoto san martin Single family Home classroom block Grain collection center One-story to three-story multifamily dwelling Penitentiary center Project 4 apartments Policlinico Cultural center in the center of Lima Industrial Warehouse 46x87m Construction Details beacon mounting Office rent college of technology Kitchen in kindergarten Housing Multifamily housing extension Modern Restaurant Technical Design Single-line diagram of hybrid solar photovoltaic-wind installation Comprehensive Design of a Shopping Center share your appreciation