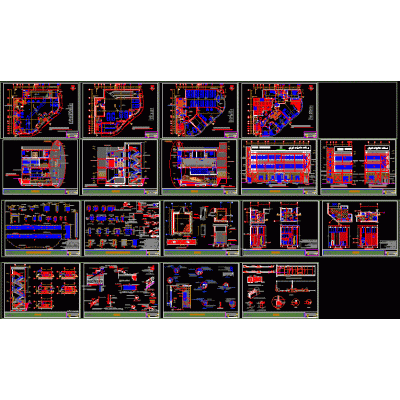
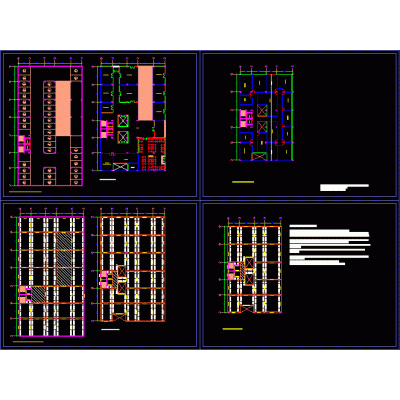
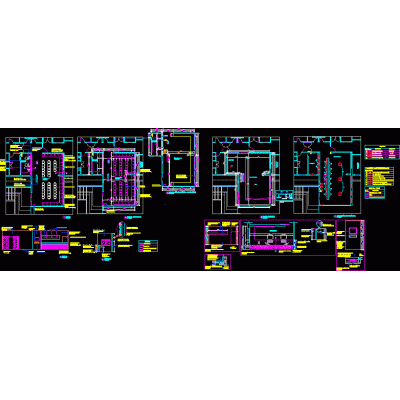
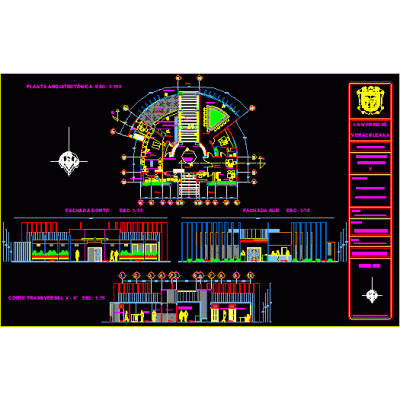
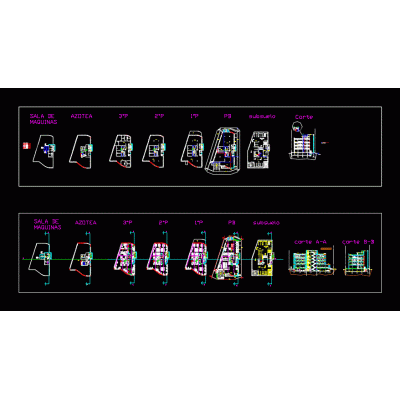
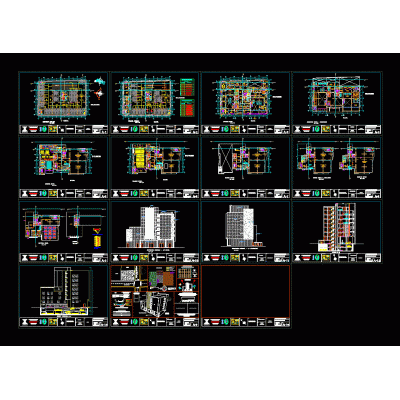
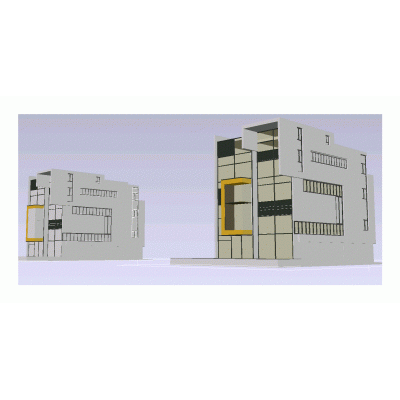
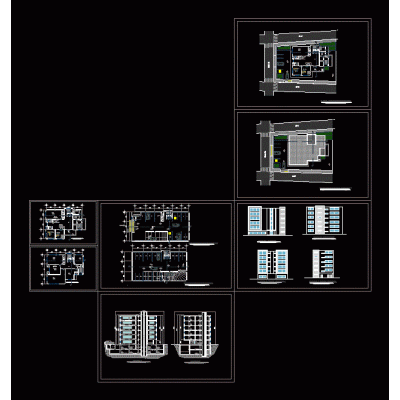
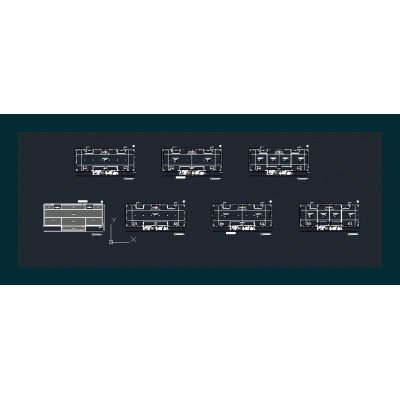
Home various projects Administrative officeCorporate office building DescriptionContains architectural plans- sections; facades; facade envelopes. it is a multi-purpose office building design; annotative scales; construction details. autocad-dwg. Format DWG File size 5.09 MB DOWNLOAD Related Entries Trade office building banking corporate Exchange house Office plan with facilities financial building Office building 3d municipal complex Research Center Modern Municipal Building Architect offices 3d workplace model office building office container office building Administrative Building Project 5-story office buildings in revit 2017 Institution administration block [Islamic architecture] banking agency management office public building 3d saderat bank 3d building Offices 1 level bench Architect's office. government offices Reception of public institution Office construction plan project administration Office Plans share your appreciation







![Institution administration block [Islamic architecture]](https://libreriacad.com/wp-content/webp-express/webp-images/uploads/wpdm-cache/ad3907b3cdeb4515f96f0b095d0cd3d9.jpg.webp "Corporate Office Building 18")