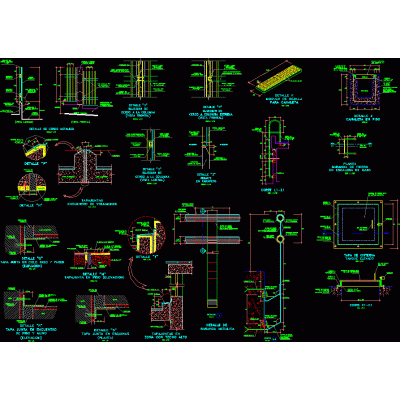
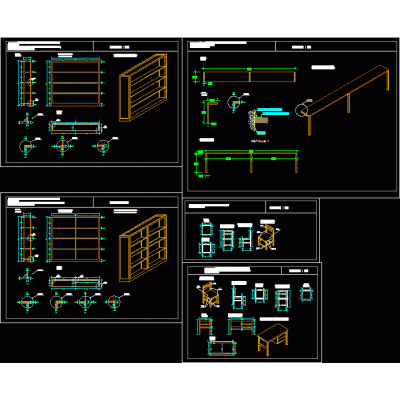
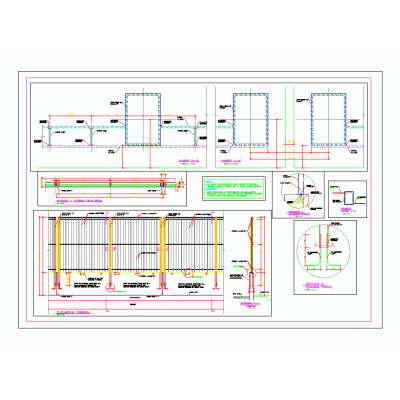
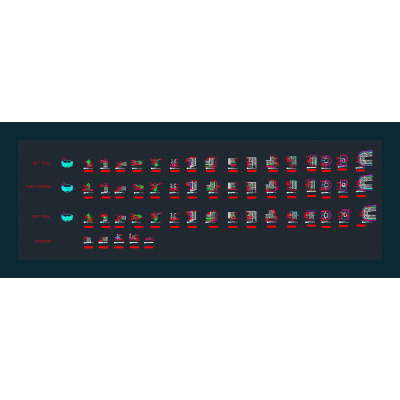
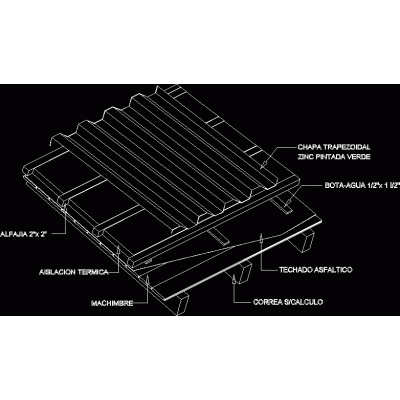
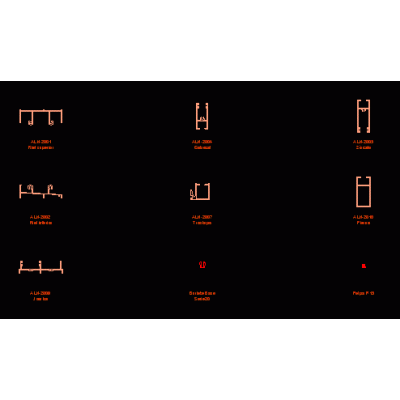
Home Constructive details Assorted DetailsCorner Profile with Detail DescriptionA detailed 2D profile of a small corner bead, ideal for construction projects requiring precise corner finishes. Format DWG File size 10.47 KB DOWNLOAD Related Entries Multifamily housing structures of 04 levels plus a roof terrace. Isometric detail of roof tiles Christmas tree and star structures Treatment plant drying bed Chemical booth and dining booth reservoir. quechscani Details of: flashing; fence section; metal railing etc Detail of the spider system for curtain wall wall finishes Various furniture details Fence fence detail Alpolic aluminum panel details Wood and zinc sheet tie rod detail home remodeling window detail Bases for fuel tanks bathroom details Foundation construction details Second part of the general direction of works unam Joint cover profile with rounded profile inside corner Chimney insulation detail. Armed beam detail Detail of fiberglass letters illuminated with reflectors Bathroom development with construction details Chalkboard detail Casona details - architectural survey Plastered sheet metal profile glass elevator 3d brick pillars Radier detail for outdoor equipment share your appreciation