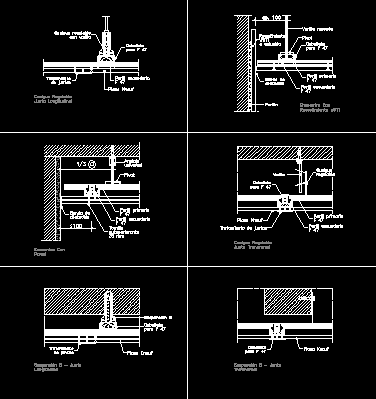
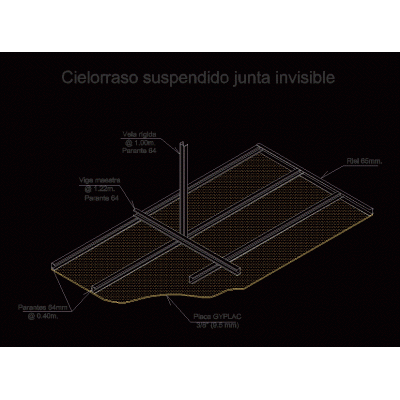
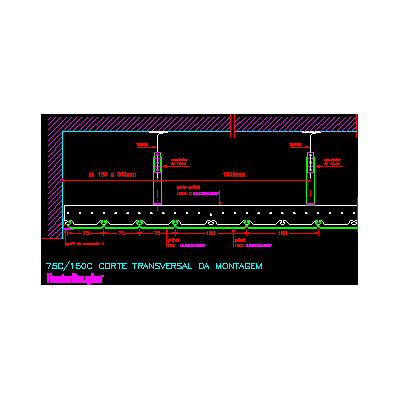
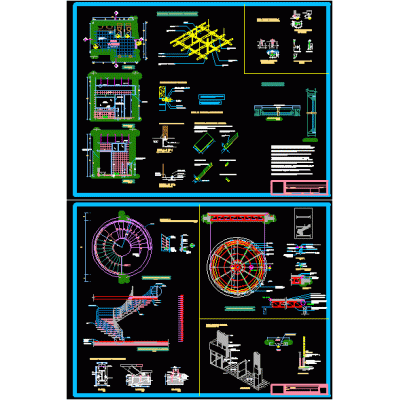
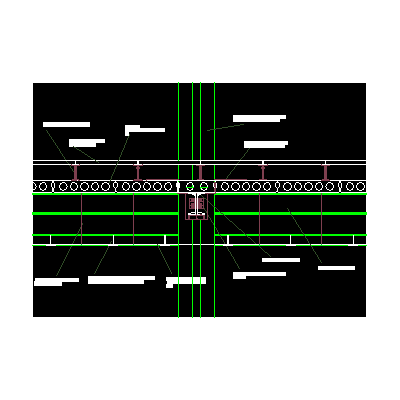
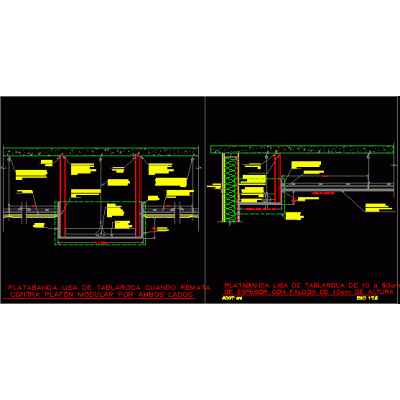
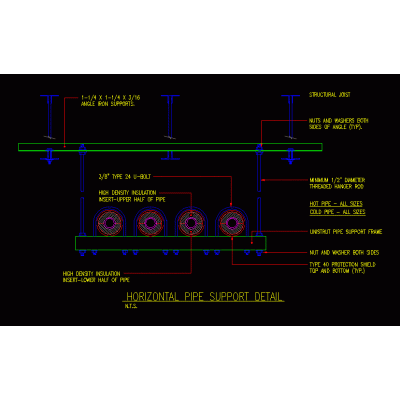
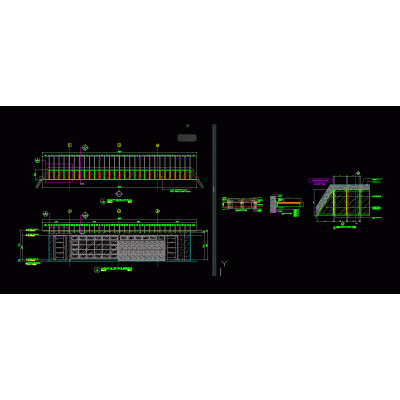
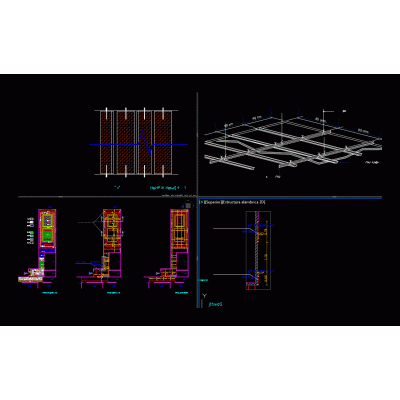
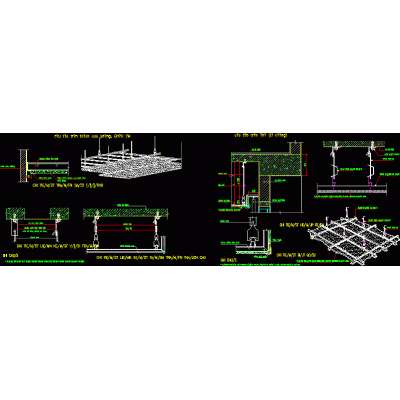
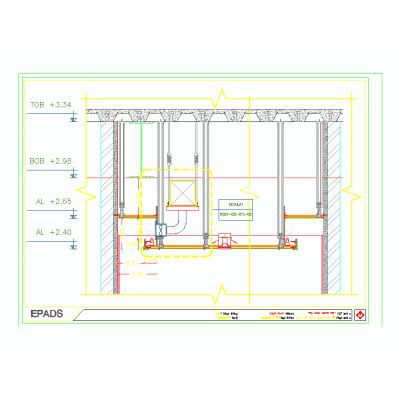
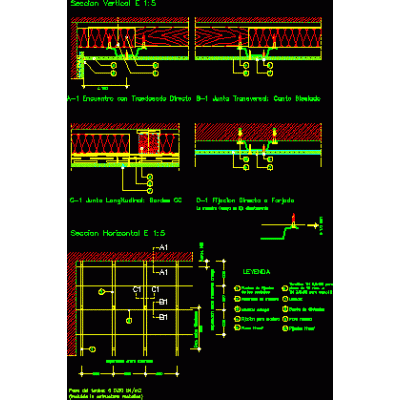
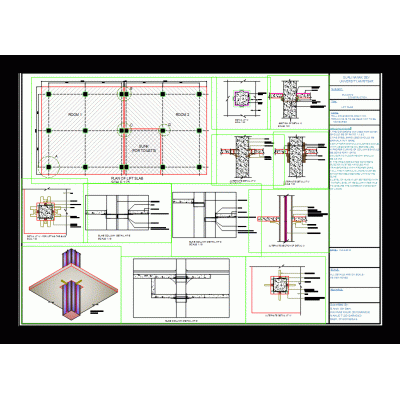
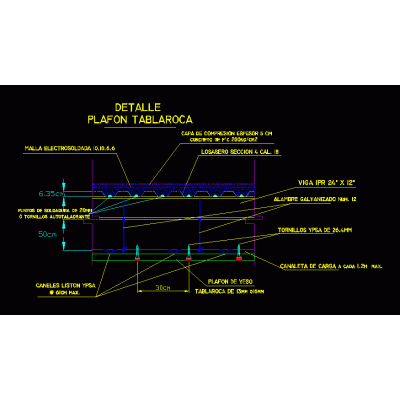
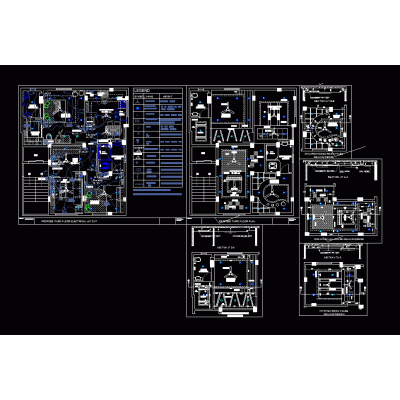
Home Constructive details Suspended ceilingsKnauf system construction detail DescriptionKnauf system construction detail Format DWG File size 112.06 KB DOWNLOAD Related Entries trasdosado Detail of false ceiling Flat ceiling plans suspended ceiling Metal suspended ceiling - hunter douglas mounting cross section Primary frame lot false ceiling General details Ceiling construction detail Suspended metallic ceiling - finish with special hunter douglas l profile ceiling detail false ceiling Location and installation of metallic floating islands Suspended floor and ceiling smooth sidewall A horizontal pipe support detail Suspended ceiling light ceiling technical manual; system profile 125 Glass pavilion with metal frame suspended ceiling plaster ceiling suspended ceiling Office ceiling detail American sky detail house siding plaster coffered ceiling Construction detail of low ceiling ceiling finish Elevation of slab construction system Steel deck with false ceiling House false ceiling design share your appreciation