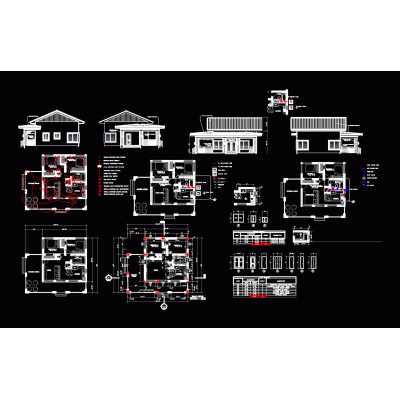
Home various projectsDesign main lobby condominium DescriptionIt is the main access lobby of a 10-story building with a lift for the disabled; You can see the detail table with the construction specifications. indoor-outdoor furniture. sketchup-skp. Format DWG File size 21.24 MB DOWNLOAD Related Entries insemination laboratory multifamily housing withdrawal cabin Cottage Architecture project and art collage. landscaping forum Residence two-family housing 3d cultural center Innovative Urban Food Stand Multifamily house 2 levels adobe houses Centro de salud urban habilitation - subdivision Educational unit of 60,7 x 24,9 meters. High volume product warehouse House 12 x 10m Disco project - karaoke Improvement of the educational college Mall hospital project mediaparck 3-story departmental building Hospital 3D model Traffic Control for Balzar Modern Two-Level 3D Residential House a Kinder garden Conventional intake project Commercial premises and housing share your appreciation