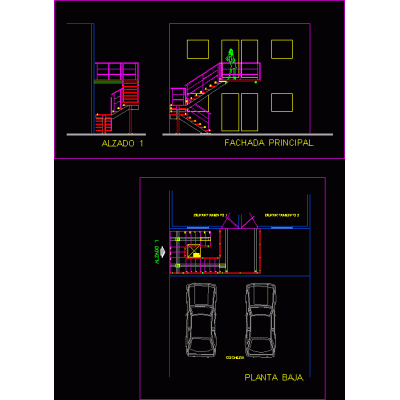
Home Accessibility StairsConcrete staircase/ details Descriptionconcrete stair details Format DWG File size 88.86 KB DOWNLOAD Related Entries Aircraft-type metal staircase tubular ladder stair details metallic staircase u-shaped staircase metal roof plans ramp details Stair Truss Detail steel ladder Ladder in top view - ladder u Reinforced concrete staircase - details Stairs metallic staircase 2 section ladder Stairs Helical stair Plans of the stairs details Emergency stairs Access staircase detail Spiral staircase Detail of Section of Stairs in Elevation metallic staircase Stairs marble staircase Details concrete staircase covered with wood metal stairs Construction and improvement of public stairs or stairways Stair made of metal structure Stairs various models balcony in three d share your appreciation