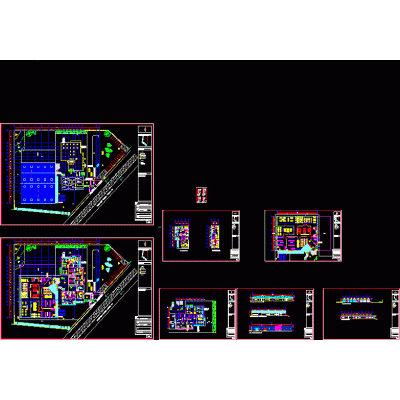
Home various projectsComprehensive Industrial Subdivision Plan DescriptionDiscover the detailed design of the industrial district subdivision plan. Ideal for urban development projects and large-scale planning. Format DWG File size 1.69 MB DOWNLOAD Related Entries Hotel designed to have a view of the Salar de Uyuni in Bolivia 12 story building Single family Home Parking Spaces Room extension for a mini-apartment Plans of mechanical installations Bottler Linear Accelerator - Elevation Faculty of Psychology Single-family home in Lima room house building Multifamily building in Bogota Intervention former train station Preliminary project house room Space distribution diagram in box warehouse multifamily housing Car wash Post office at r 1 pleasure spa judicial offices av state college residential housing house in piura College of architects charro canvas; entertainment center Comprehensive Textile Plant Plan Yerba Mate Shed Plant and Cut Digital Architectural Dome hurautambo civic center urban fair pavilion share your appreciation