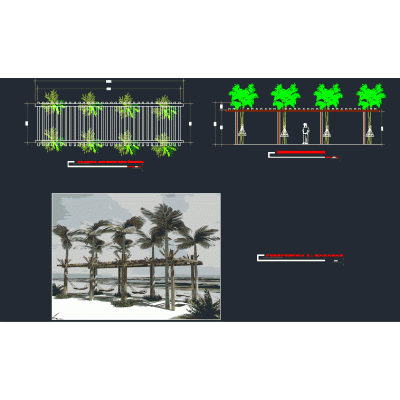
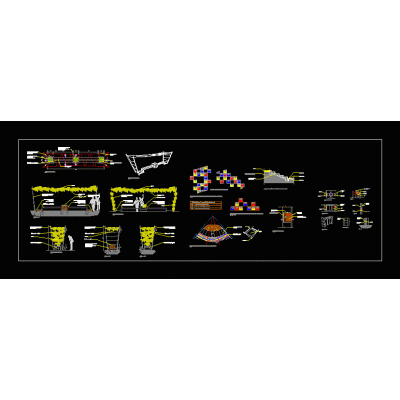
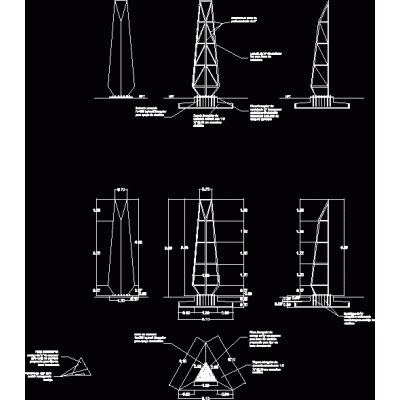
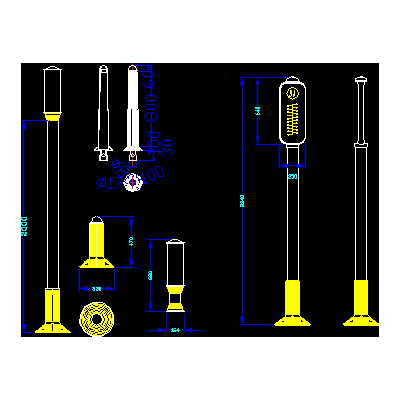
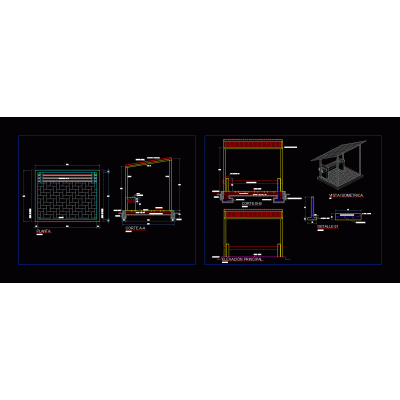
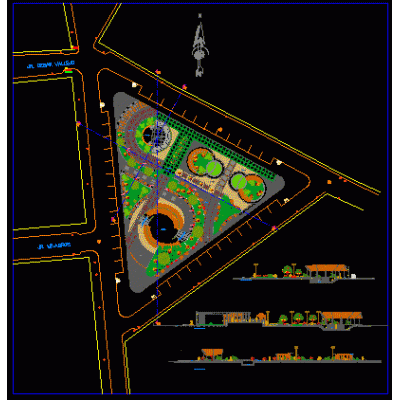
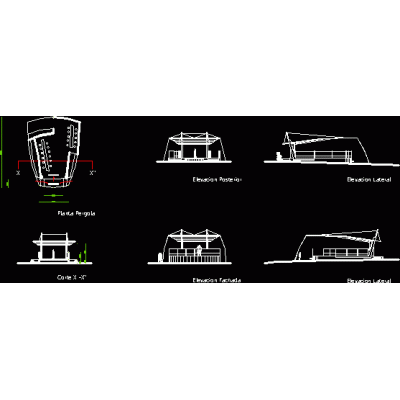
Home Urban Furniture Parks and SquaresComprehensive Dairy Plant Design DescriptionDiscover a complete set of architectural plans for a dairy production plant. It includes a floor plan and detailed sections, ideal for retrofitting into industrial projects. Format DWG File size 7.60 MB DOWNLOAD Related Entries Bank detail; low level; and views 3d flagpole 3d 3ds gazebo garbage cans 3d garbage can 3d Urban equipment - hammocks Urban park Obelisk. Pool and pumping chamber for parks Photovalitic solar panels and electrical diagram park lights 3d square bench with materials Ecological bin - garbage collection zip wooden bench Billboard old urban lantern Street lighting bank and bluff tree mug Urban equipment 3d trash cans fixed banking park furniture santa cortes park modified Luminary. 3D Anubis sculpture 3d font Bench: urban equipment for public spaces Pergola Metallic structure to park bicycles in 3d share your appreciation