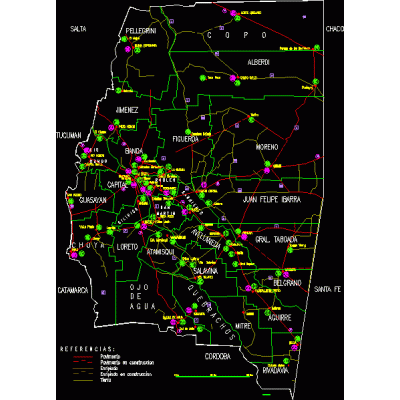
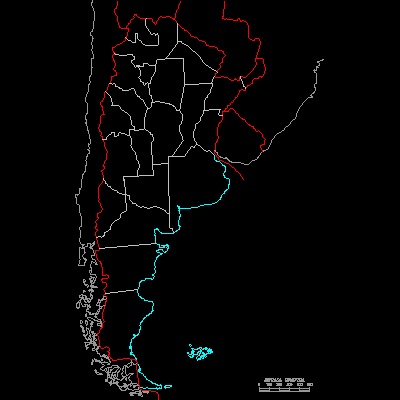
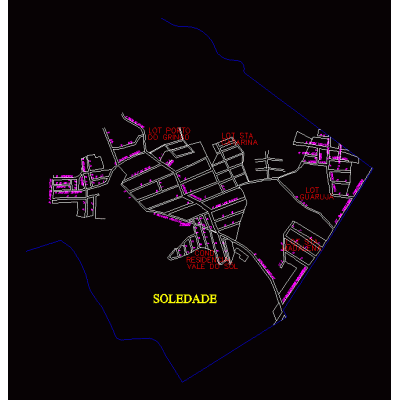
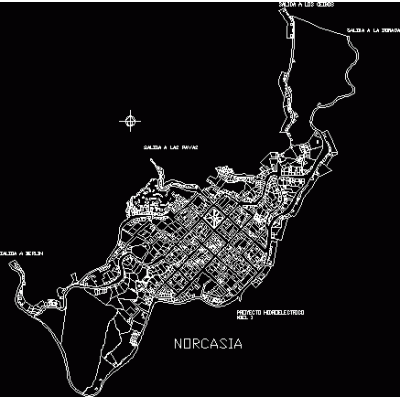
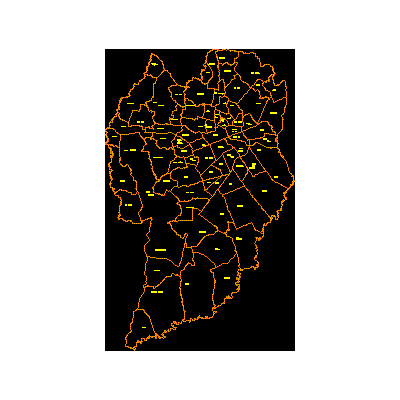
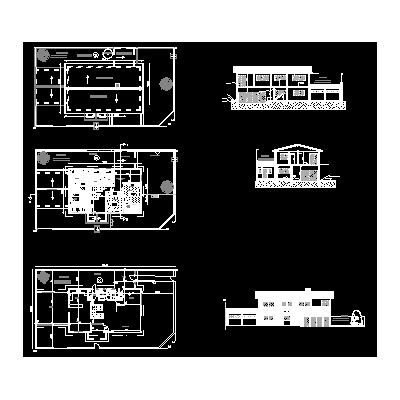
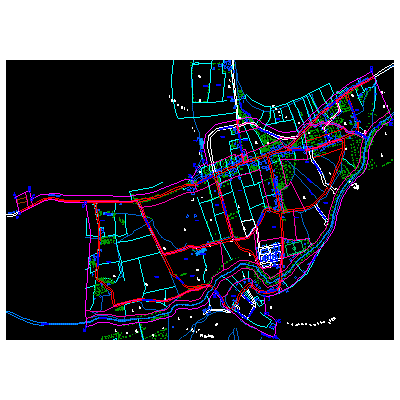
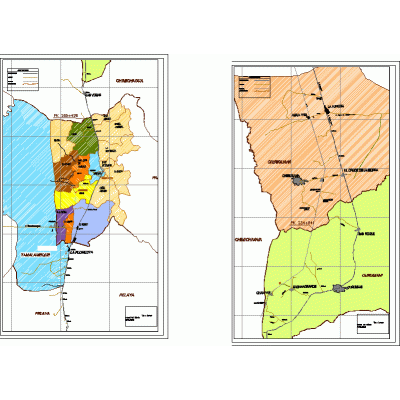
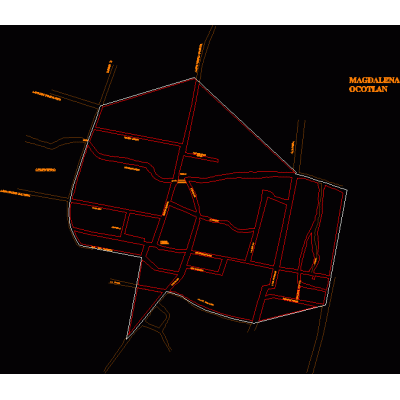
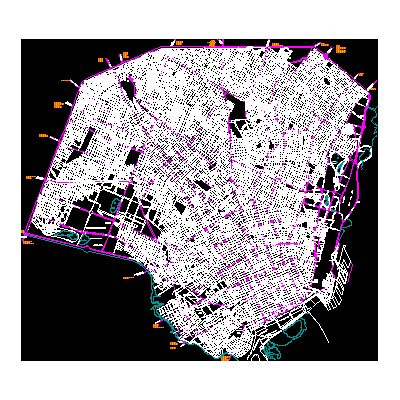
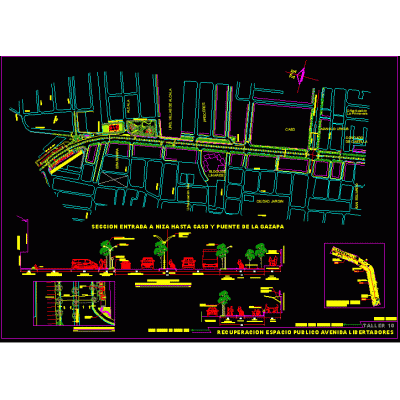
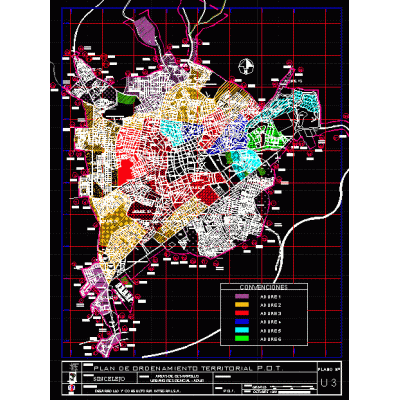
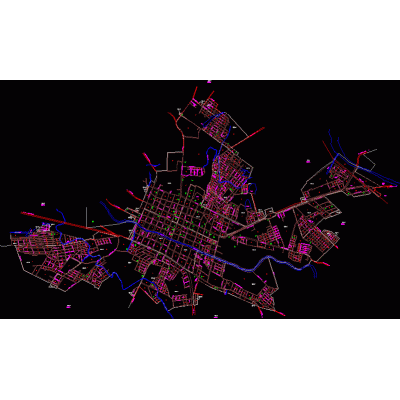
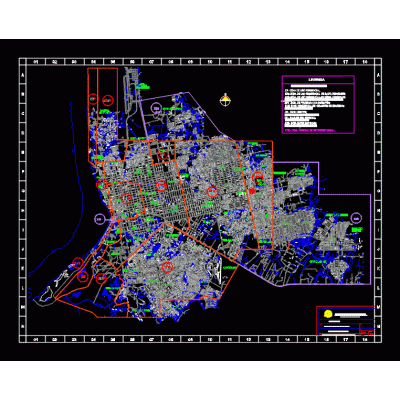
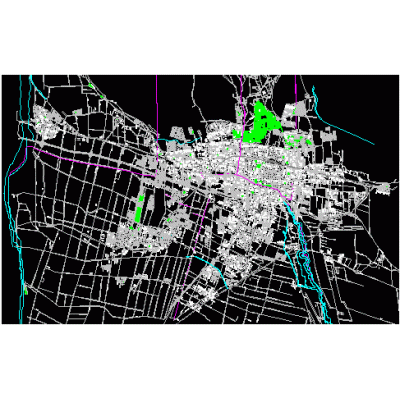
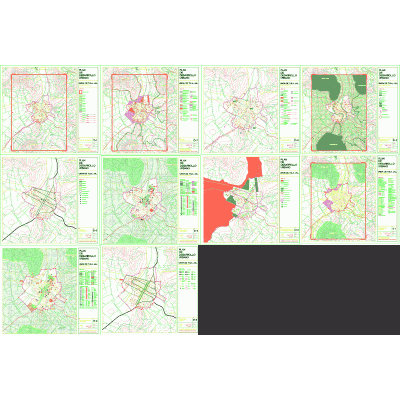
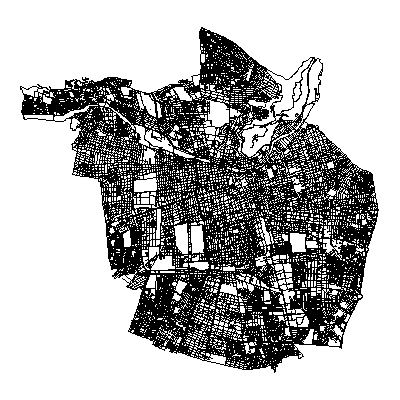
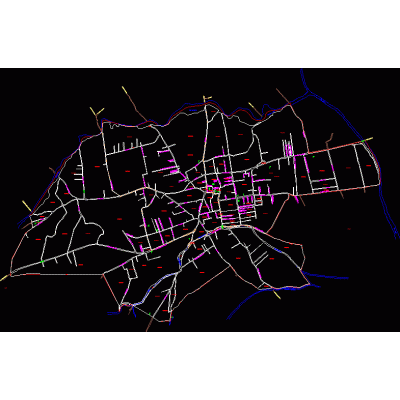
Home Urban designComplex Urban Plan DescriptionDiscover a detailed representation of the city, highlighting major and minor roads with a general planimetry. Ideal for urban planning and architectural design. Format DWG File size 2.96 MB DOWNLOAD Related Entries Map - santiago del estero Argentina map Plan of the city of La Plata - Argentina road map of acre Soledad Urban Plan Norcasia base map for the land use plan. map of curitiba Family house with dental office; top view: high and low; ceilings; sections and facade road map of peru pdf Route to the Calchaquies Valleys Urban Map of Pahuil, Elqui Valley trunk of cesar Sketch of the head of the municipality of Magdalena Ocotlan Public space recovery av libertadores federal capital map high feedback Recovery of public space av libertadores - cucuta Topographic Plan of Urban Development POT Sincelejo: Urban Zoning Plan Dolores Hidalgo; urban letter Zoning of Porto Velhoro great mendoza map urban development plan Land uses delegation cuauhtemoc df Urban Planning: Structural and Functional Distribution in Rural Areas maps and logo Villahermosa City - Tabasco Santiago downtown apples; chili Urban Layout: Valparaiso Plaza and Pier Urban Layout of San Lorenzo Cacaotepec share your appreciation