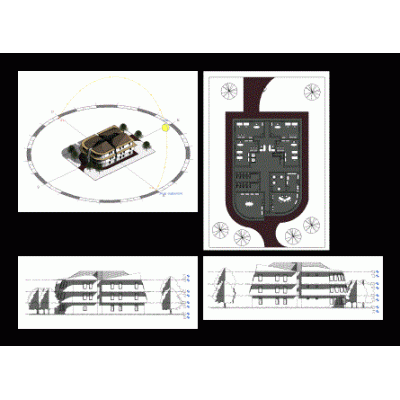
Home various projectsComplete Plan of the Administrative Building DescriptionDiscover this detailed design of a three-level administrative building, including floor plans, sections, and all the essential elements for a modern facility. Format DWG File size 12.20 MB DOWNLOAD Related Entries Hall environment elevators and waiting room-3d Security room Airport - medium low traffic Attached Structural Platform Elevation of project and preliminary project Television studios Apart Hotel Complex Floor Plans House two levels Expansion house in lake Center for the conservation of animal species; vegetable and aquatic Multi-family housing and commercial premises Five star hotel condominium access Quirofano Bathroom design- distribution Cultural sports center in Piura office center Executive housing project 2 levels Clinic. Architecture office Storage warehouse multipurpose room Proa 98 Magazine - Economic Housing Group in Armenia - March 1956 Chinese food restaurant trade building Structural proposal of a school Departments building Cultural center aquatic museum Self-service for people with disabilities and also for pedestrian use share your appreciation