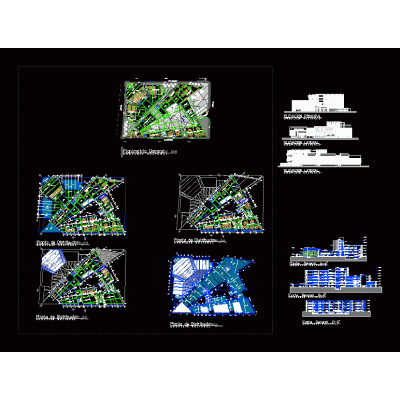
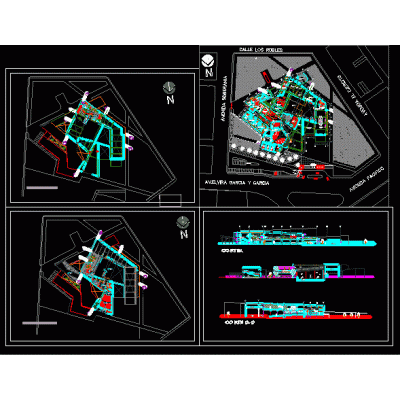
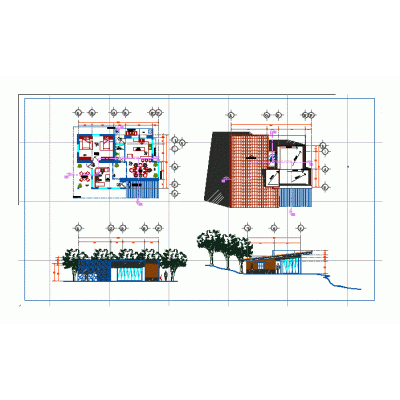
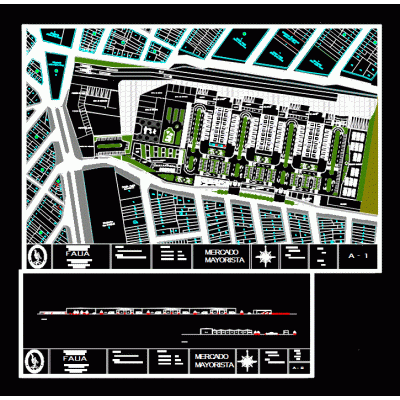
Home various projectsComplete Floor Plan of Modern Apartments DescriptionExplore a detailed apartment design, including floor plans, sections, and views. Ideal for modern architectural projects. Format DWG File size 1.06 MB DOWNLOAD Related Entries Duplex grass hospital Aviation fuel plant- 100 Ton Warehouse Structure Innovative Cultural Center: Comprehensive Design Supermarket Matrix - multifamily building 3d airport Centro de salud Municipal delegation High school APARTMENTS Puerto de Guaqui Educational Unit Housing and commerce Museum of Natural History heb shop Munichis Hospital - Yurimaguas - Peru duplex house Rest house Urban design Bioclimatic Housing Single family - duplex Building seen in photo , top view , facade Before project sub alcandia santa cruz single family home Bombs room Wholesale market in sullana - piura municipality of callao school classrooms Mini Club 1 Beach Temporary Condo share your appreciation