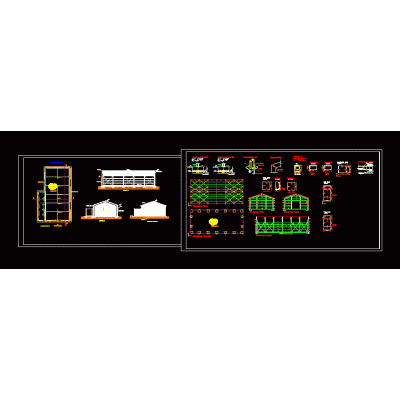
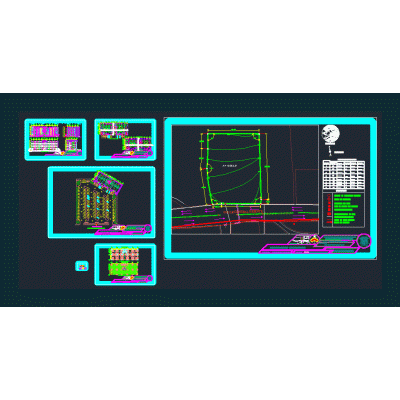
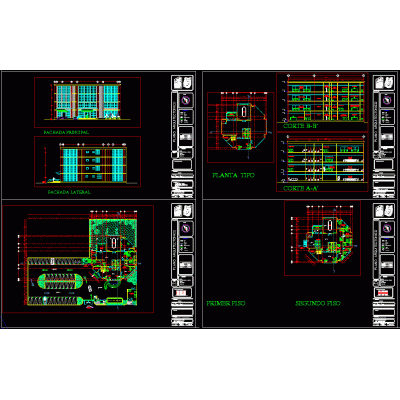
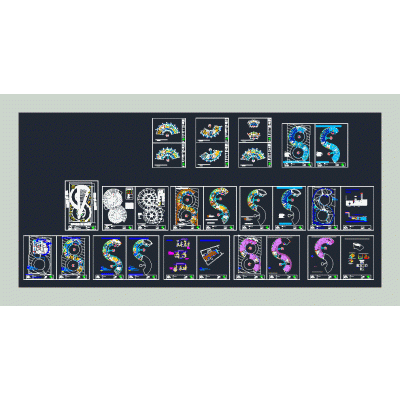
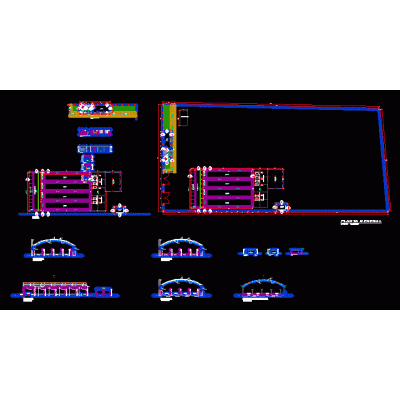
Home various projectsComplete Design of Communal Premises DescriptionSet of detailed plans of a communal space, ideal for architectural projects in communities. Format DWG File size 23.03 MB DOWNLOAD Related Entries Cooling chambers Design of a primary hospital Car Air Filter multipurpose room Ecolodge oxapampa; lime; Peru; 2019 Beach house in San Bartolo 4 floors mixed use building Multifamily electrical and sanitary plan metal shed 3-story house; architecture plan Office building with 5 levels on a 50 x 20 mt plot. Office building Penitentiary center Market proposal cabins House room of social interest single-family residence structural project 3 star hotel Hotel Complex Plans Housing complex Hotel 3 levels Training center; chiapas mexico medical attention center hielmar ice plant Ecoparque School Architectural auditorium plan multifamily building hemodialysis clinic Condo to rest share your appreciation