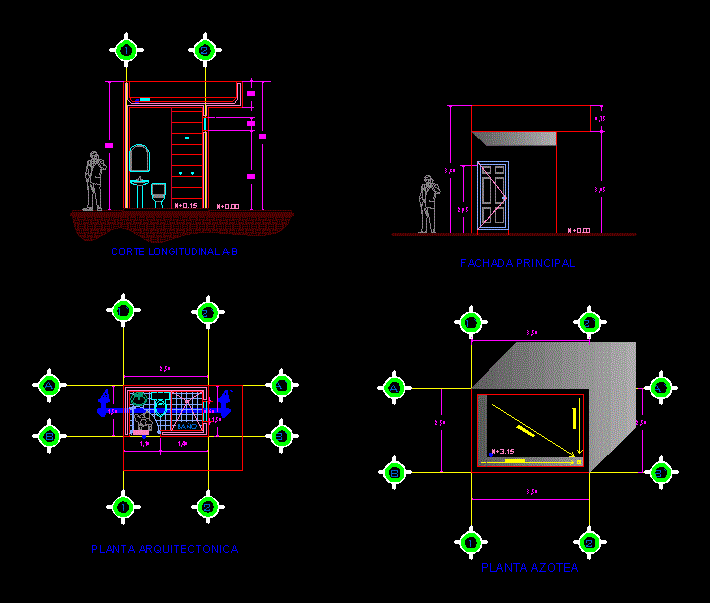
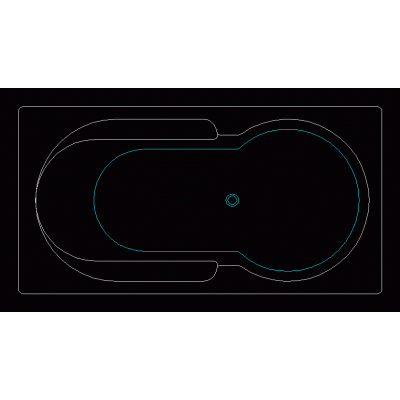
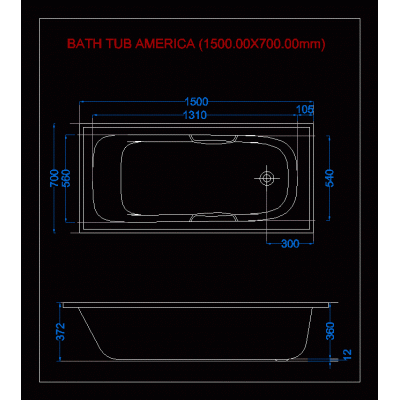
Home Sanitary furniture BathtubsCompact Single Bathroom Design DescriptionExplore this practical single bathroom design with minimal standard dimensions. It includes detailed furniture layouts in plan, section, and elevation for efficient layout. Format DWG File size 155.08 KB DOWNLOAD Related Entries Rectangular Bathtub with Right Drain Shower plate Rectangular Bathtub with Left Drain Elegant Corner Bathtub Minimalist Bathtub in Straight Lines Superior Circular Tub Design Office Furniture Design Shower plate Carilo Elegant Ferrum Bathtub Kolher Villager Rectangular Bathtub 3d bathtub Modern Corner Bathtub shower cabin 3d 3D Whirlpool Bathtub Vintage 3D Bathtub K-705 bronze grate Whirlpool bathtub 34 (3d) Compact Rectangular Bathtub Underscore Rectangular Bathtub Exance Curved Bathtub with Front small bathtub Rectangular Bathtub with Wall Bathtub Shower plate Elegance in a Modern Bathtub 3D rounded corner bathtub Elegant American Bathtub Bathtub Rectangular Bathtub with Right Drain Modern Rectangular Bathtub share your appreciation