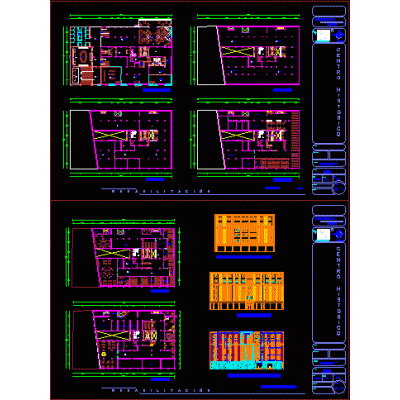
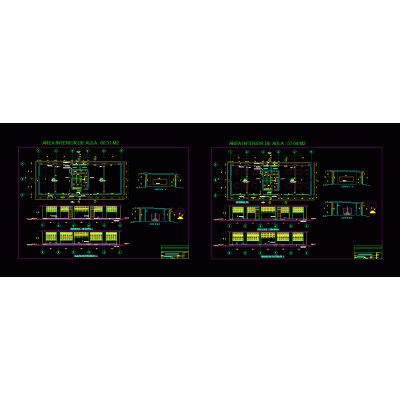
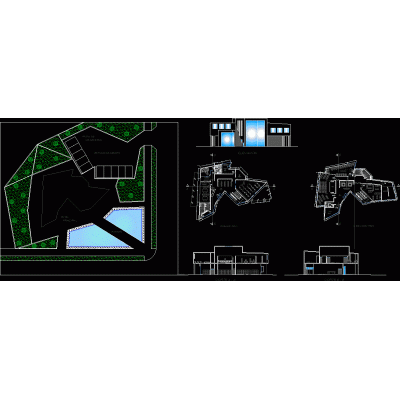
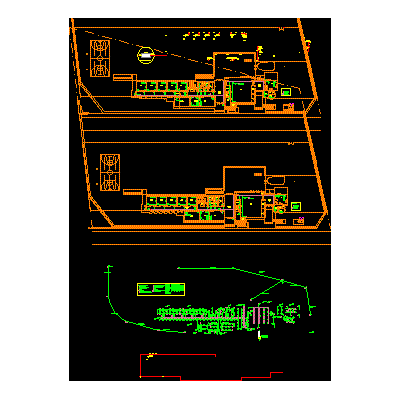
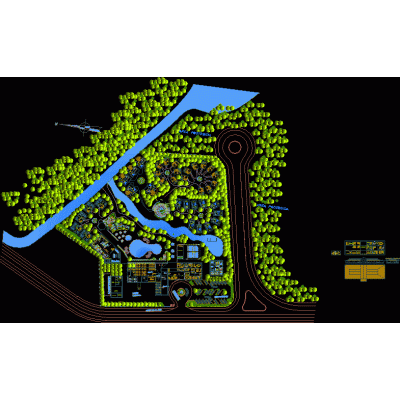
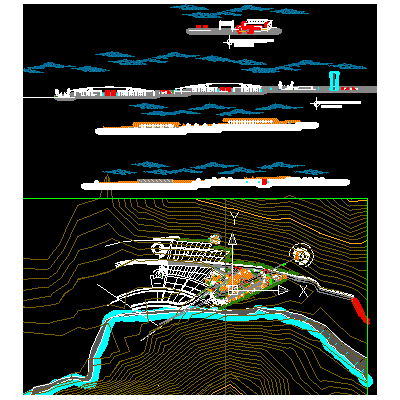
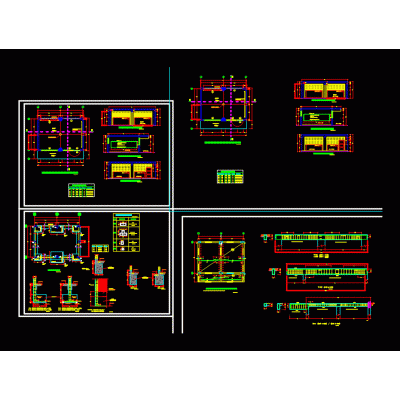
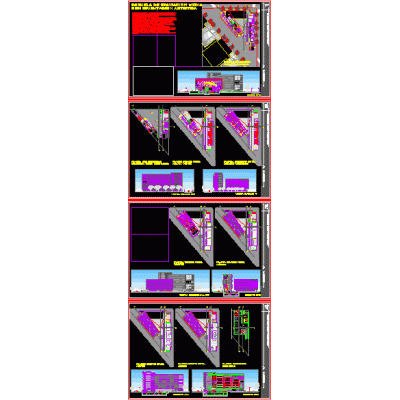
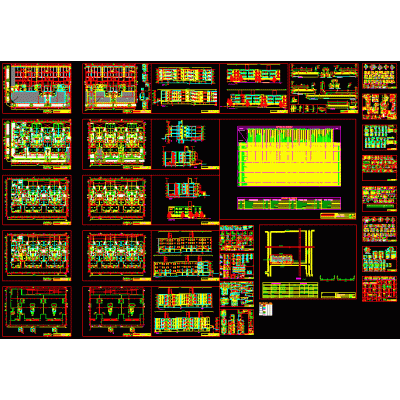
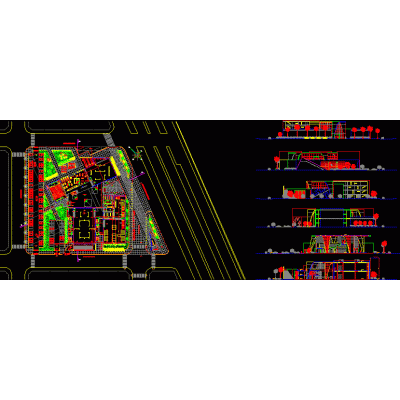
Home various projectsCommunity Center Plan and Elevation DescriptionDetailed plans of the community center, showing sections and complete elevations. Format DWG File size 540.31 KB DOWNLOAD Related Entries edison building Initial education Library multifamily housing School project - facilities - part 3 eco lodge hotel Market 2 levels Distribution plan and details of dining room, offices and camps Agricultural Collection Center Plant square stringer Plan of a multipurpose building with 8 floors college classroom Recreational amphitheater park Sauna Detailed Apartment Plans 3d stage Multifamily Complex in Detail hospitaltipoii Summer apartments / country house Modular Training Space Art school Housing - trade recreation center 3d park Disco Apartment building 5 floors Residential building 4 floors mpac mdp competition - museum Single family Home Single family Home share your appreciation