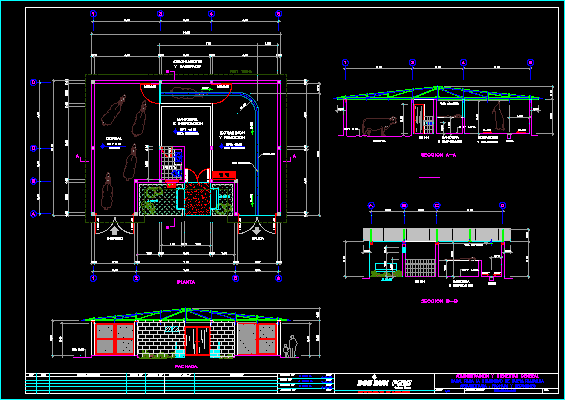
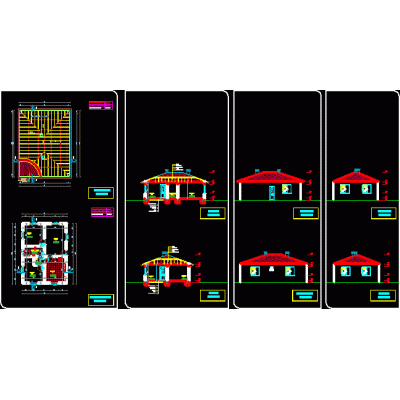
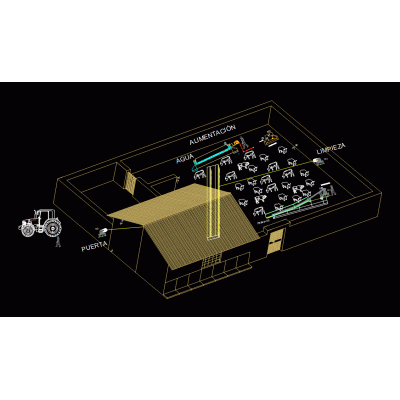
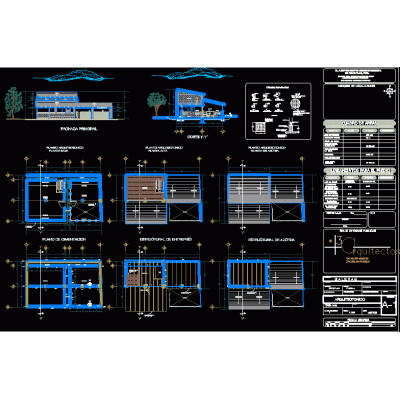
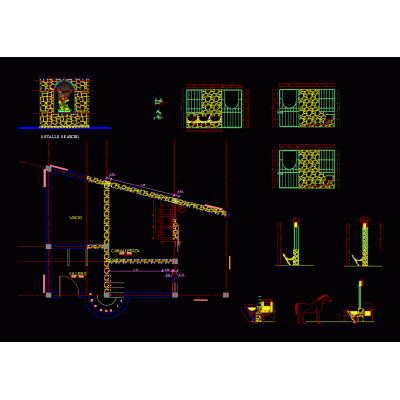
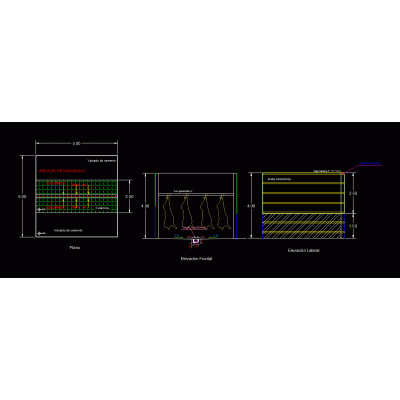
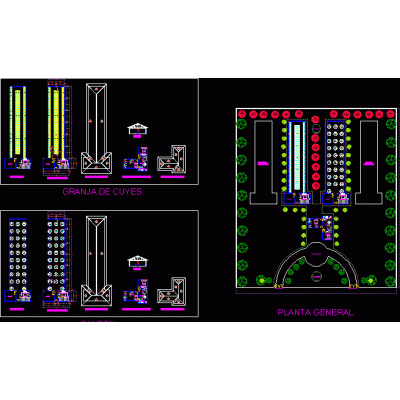
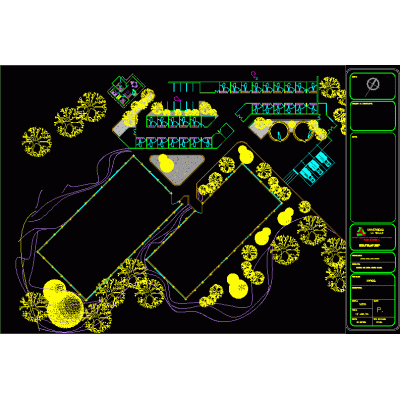
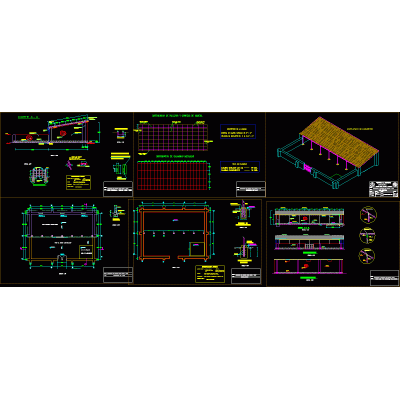
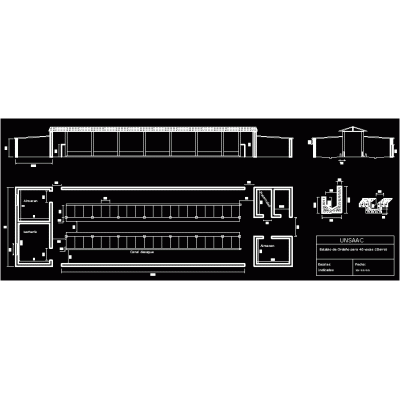
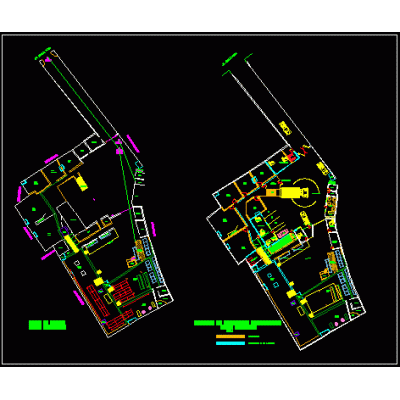
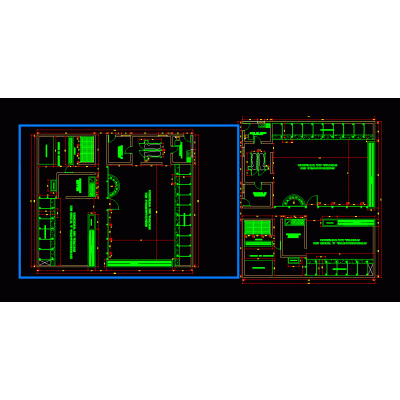
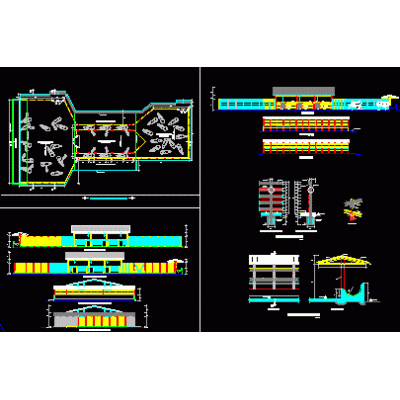
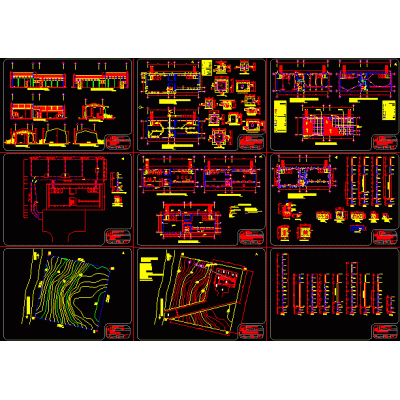
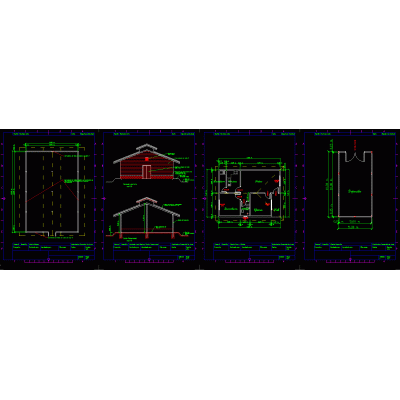
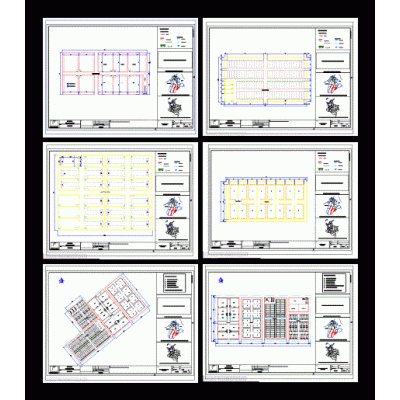
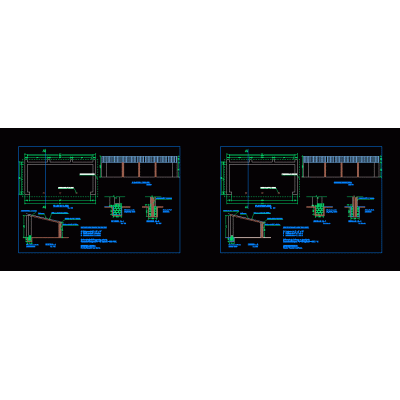
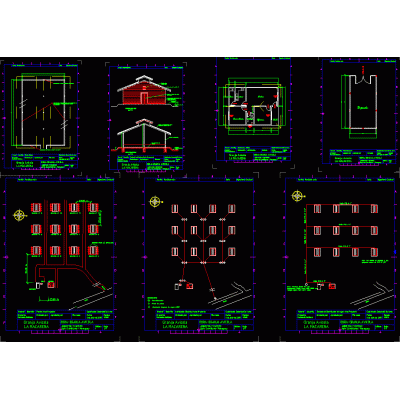
Home Agricultural Constructions Cages and PensCommunal slaughterhouse – slaughterhouse DescriptionCommunal slaughterhouse - slaughterhouse - plan - elevation - sections Format DWG File size 286.95 KB DOWNLOAD Related Entries Plan proposal for a mini cattle stable for the sierra 3d rabbit cage Pig producing farm sheep feeder farm design Project - factories - cows barn project Sheep module; pens for lambs and stallions Shed for layers 3d farm plant Corral for cattle management. Galleys Stable Plant intended for the benefit of chickens Slaughterhouse Shed and guinea pig farm Wooden and palm stables in tropical areas horse riding project Chicken coop sederhana dan simple saja Sheep coverage barn 40 cows Municipal carnal project order Cow farm _ I order jalapa municipal flea market cage-calves chicken shed pig farm shed plan chicken hatchery share your appreciation