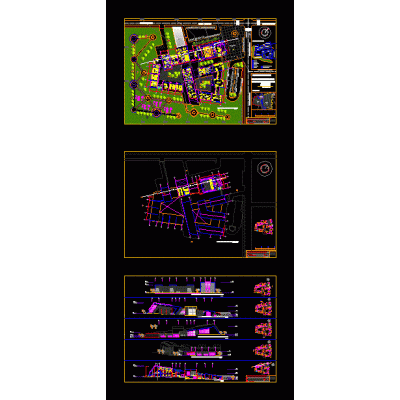
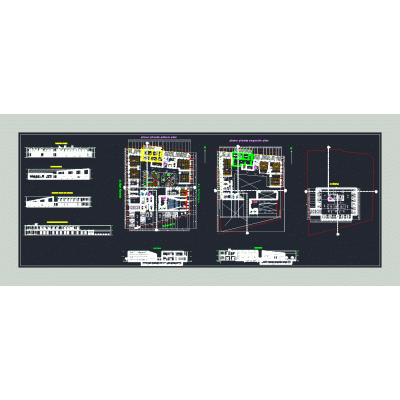
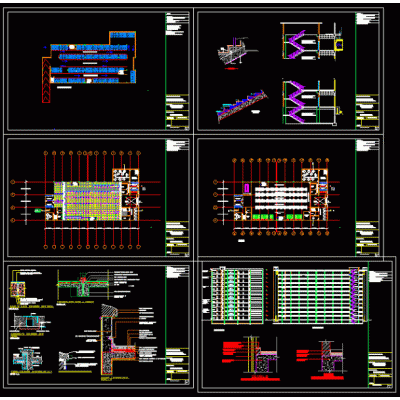
Home various projectsColonial house DescriptionColonial housing project that has the bounded floor plans of the 1st; 2nd floor and deck; facade and cuts Format DWG File size 5.24 MB DOWNLOAD Related Entries 5 star hotel. Building Water Tank Plans Villa Airport Tourist hotel with recreation areas Multifamily housing project 5 star hotel Sports park Kindergarten in La Serena Detailed Multi-Family Housing Plans Civic Center school project Single family Home Community Center Hospital Communal premises - multipurpose Disco cultural complex Single family Home Cultural center Office plans and construction details Barbecue Student apartment building- Complete Design for the College of Accountants Penitentiary - project Plans of a multifamily house Market Multifamily housing 8x15.3 library park in castilla Architectural Plan of Educational Center share your appreciation