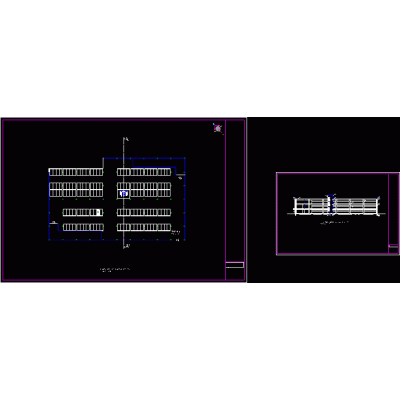
Home various projectsCoffee cultivation center DescriptionCoffee growing related design. general plan. Format DWG File size 1.93 MB DOWNLOAD Related Entries Park building 4 levels Residence with elementary constructions office center Art Museum Shopping center and hotel Remanso Vineyard Country House Furniture 3 star hotel Autocad work 2 d exercise number 1 Playground Private initial education Detailed Plan of Multi-Family Housing school classrooms Ministry of Education Junior suite Showroom Bank branch design Single-family house 2 levels BBQ restaurant multifamily building Victoria bar restaurant project Library Single-family electrical installation Accommodation and sports field Hospital Revit 2018 cultural center proposal Convention Center circular room house Single family Home House plan 14x6.50 share your appreciation