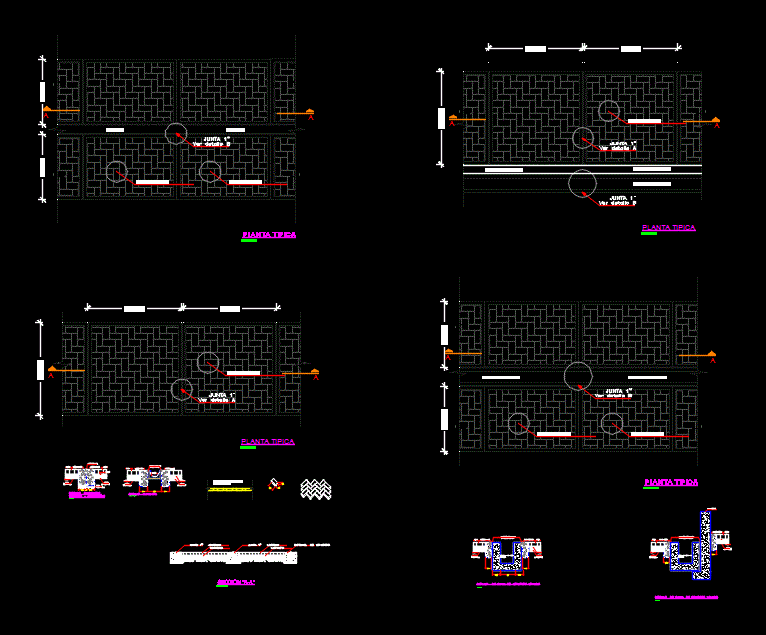
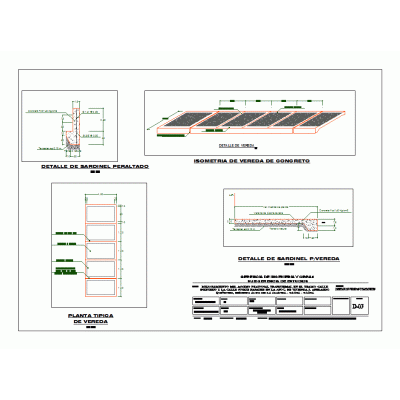
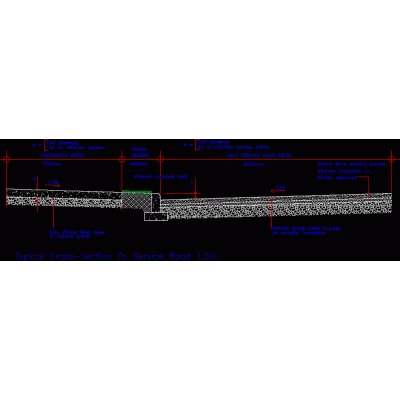
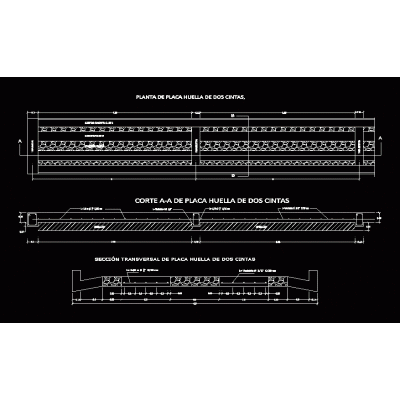
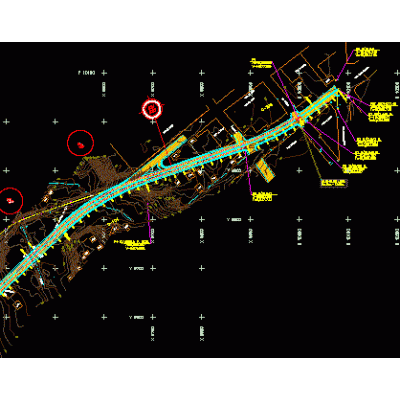
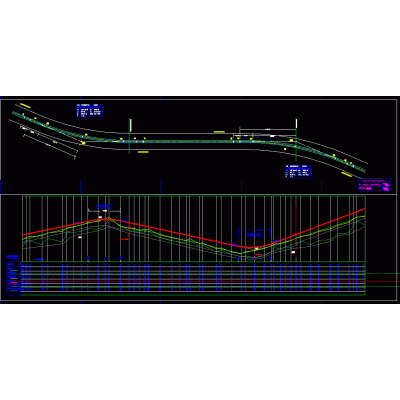
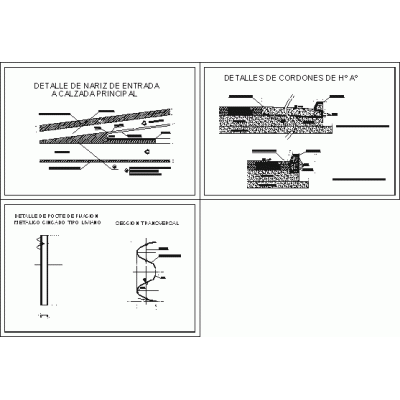
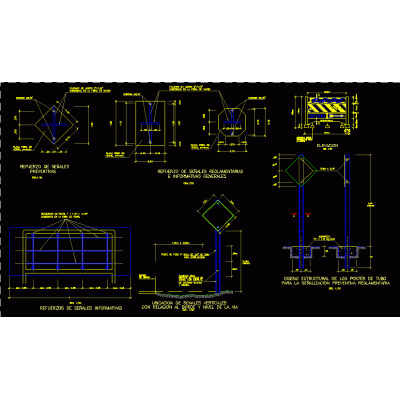
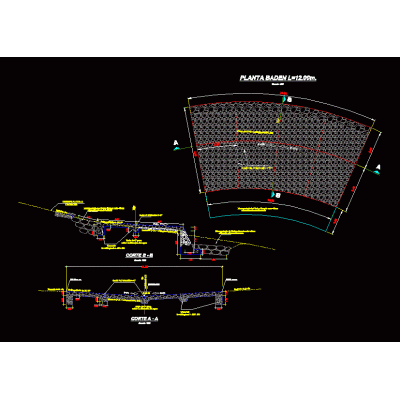
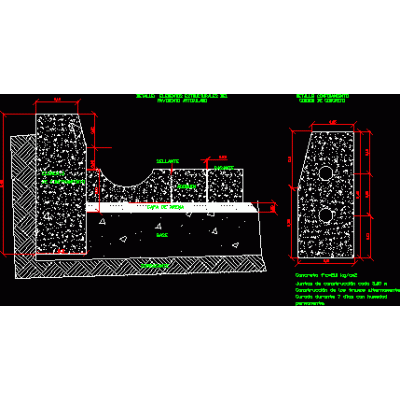
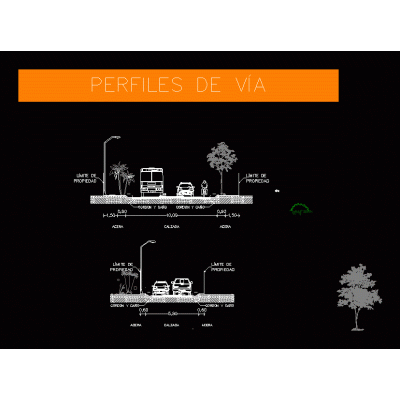
Home Roadworks Highways, Paths and Streetscobbled driveway DescriptionDescriptive drawing in various views of paved driveway Format DWG File size 1.05 MB DOWNLOAD Related Entries Of a section of street, specifically Road scheme plan - Trujillo pdf Joints and details of hydraulic pavement sidewalk detail Ramp design and slab structures Intersection Construction plan for an avenue Pavement with hydraulic concrete Road construction View and floor plan of tree lined sidewalk fingerprint plate road map new jersey median barrier devil curve Plans of a road Altimetry and planimetry of 3km of route Details of street gutter cord - roadway and protection Highway roads Rotation of light and small vehicles. Warning signs baden road pavement detail Detail of paving and sidewalks 2d street and passage profiles road sections Pedestrian path in clay paving stone (i-shaped paving stone and hexagonal paving stone) Road longitudinal profile in autocad Profile of a kilometer of road Road Reinforcement on Slope Drainage works thesis doc share your appreciation