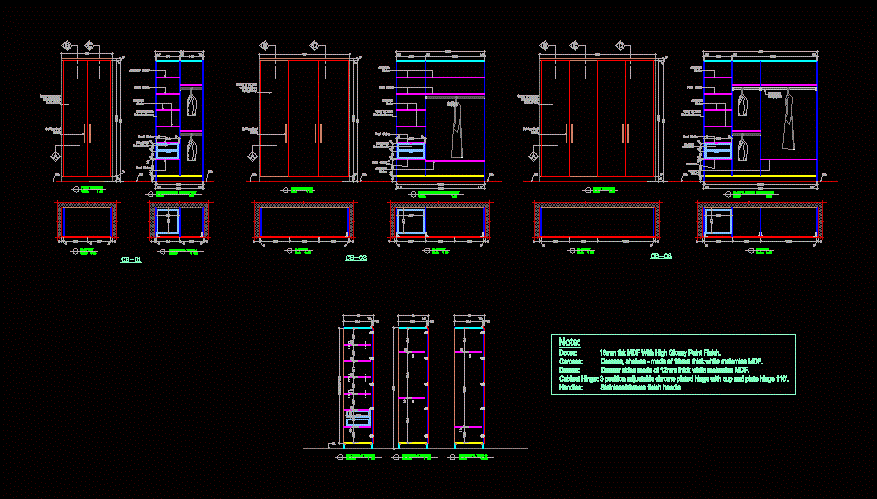
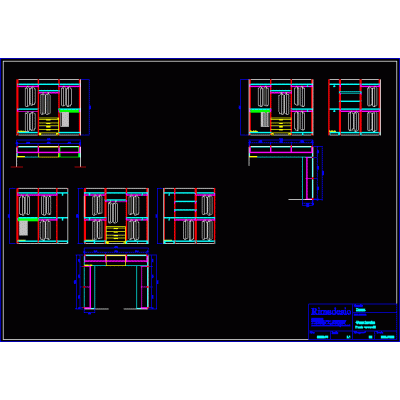
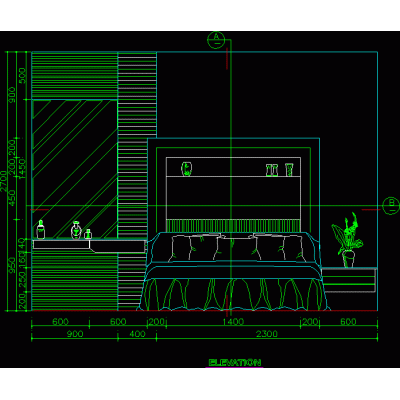
Home Furniture Bedroomscloset plan DescriptionA plan dwg; elevation details and closets/wardrobe section of apartment room. Format DWG File size 195.16 KB DOWNLOAD Related Entries Double Bed Plan 3d simple bed bedroom set skp minimum bed Comfortable chest of drawers in natural wood 100 x 80 x 35 cm Classic Closet Design with Moldings Mirror Bed in sketchup pro skp 018 Bedroom side table details 3d unit dressing room furniture Hemnes Modern Bed in 3D Minimalist Bed Design Modern 3D Double Bed Single Bed 0,90X 1,90 Bed Remodeling of a bedroom for a girl bedroom blocks Perchero Bed Dressing rooms Classic Double Bed skp curtains Compact Bed with Storage 3d baby bed dressed bed 3d bed French Dresser in 3D 3D Wooden Crib Generic light table with drawer Modern 3D Metal Bed share your appreciation