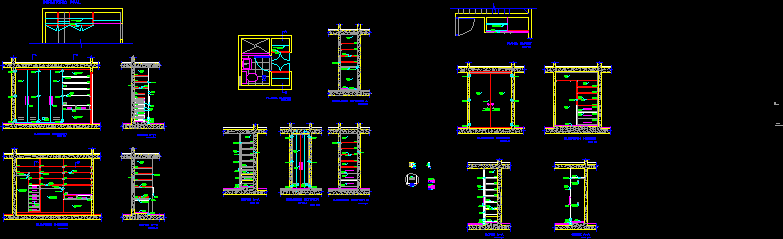
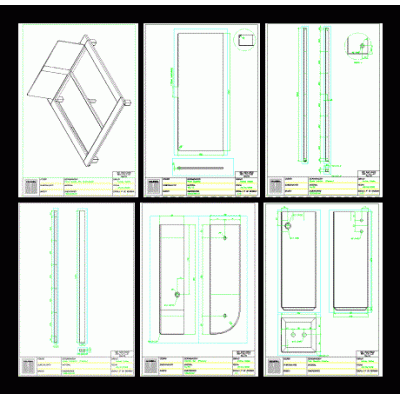
Home Furniture Bedroomsdetail of closets DescriptionPlant and sections on three forms of closets: for the master bedroom; next to the bathroom and a small one. Ventilation opening details and how the tube is attached to hang pants and suits. Format DWG File size 378.03 KB DOWNLOAD Related Entries Comfortable circular bed Bed Monroe King Bed in Gray Oak Double bed closet detail 3d single bed 021 Bedroom 1,50×1,90M Bed Plan View, 02 Double bed. Main bedroom bedroom furniture 3d bed in sketchup 3d single bed 3d bed Cushions Bed in sketchup pro skp Bedroom double bed 3d Beds in different views and standard measures 3d bedroom Bed 3d bedroom Backrest design for bed 3d chest of drawers Bed 3d bed. Shelving Contemporary 3D Bed 3d bed Minotti Reeves Bed share your appreciation