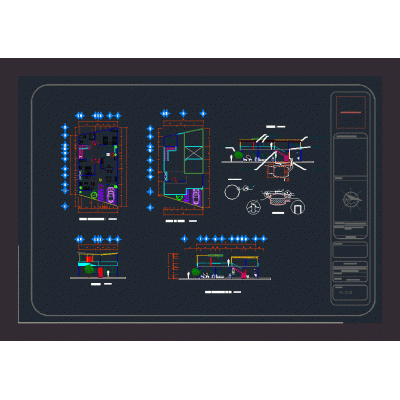
Home various projectsChlorination booth and contact chamber DescriptionIt is a complete design of the contact chamber for sewage with an area of 5.00x 4.40 and the complete design of the chlorination booth 8.00x4.00 Format DWG File size 705.77 KB DOWNLOAD Related Entries house 3d model School cafetin # school cafetin Solid waste transfer plant popular housing rural housing cultural training center school project Revit 2018 cultural center proposal metal shed Narrow building 3 floors Concrete structure - construction details clinic building ecotourism center Ecotouristic park Office building Single family Home Hospital electrical installations. ltgb community center School for 3 thousand students Complete Complete Multi-Family Housing Plan Hotel multifamily building Medical warehouse for public health office Cafe restaurant Airport Multifamily housing in Barra Regional art museum House - bioclimatic room Residential Building 14th floor apartment building - romania rustic cabin share your appreciation