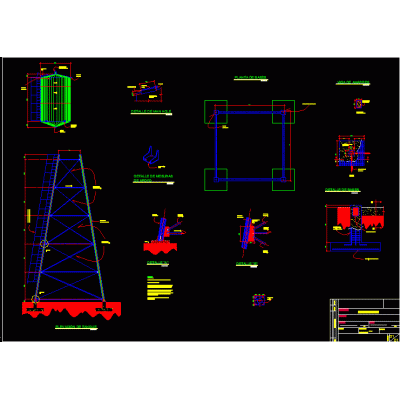
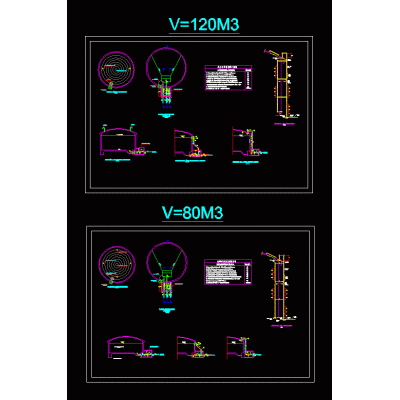
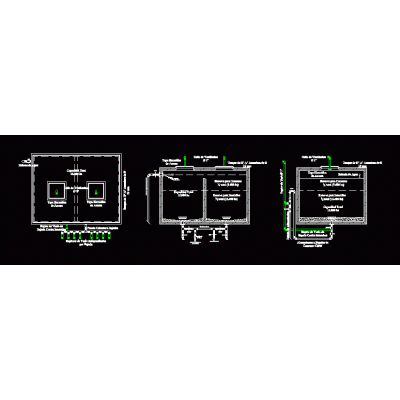
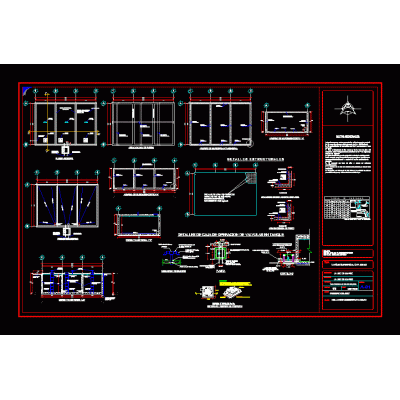
Home Equipment and MachineryCement Mortar Silo Plan View DescriptionDrawing in AutoCAD in DWG format of a cement mortar silo seen in plan Format DWG File size 15.73 KB DOWNLOAD Related Entries Elevated tank Auger Cement Feeder 3d boring saw 3d pneumatic cylinder Jib crane plus 3d platform Reservoir of 80 m3 and 120m3 fat melting pond 3d vertical deposit 3D Gas Absorption Tower Belt hoisting cranes Storage tank pdf venturi Rising stem gate valve - 3d fruit dehydration plant Pump - industrial pneumatic equipment 3d cupola furnace Elevated tank Water tank concrete drill Horizontal cylindrical tank in frp 133 m3 storage tank project Rail Sludge Container rolling pinion Stainless steel hydrocarbon pumps Detail of axes. Profile bending machine pressure vessel tank sag mill Basement wall. bagger separation battery share your appreciation