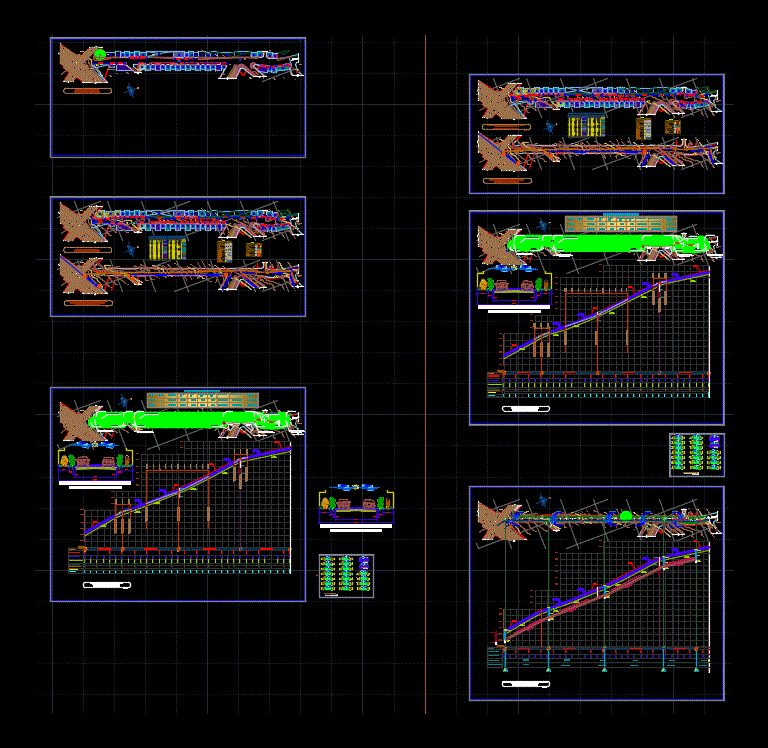
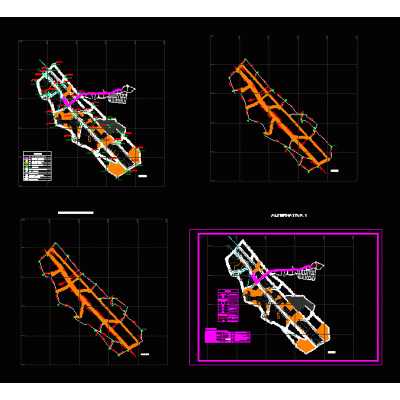
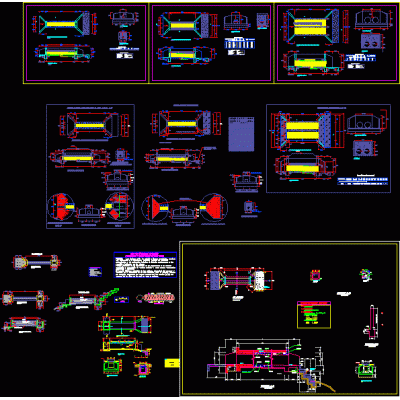
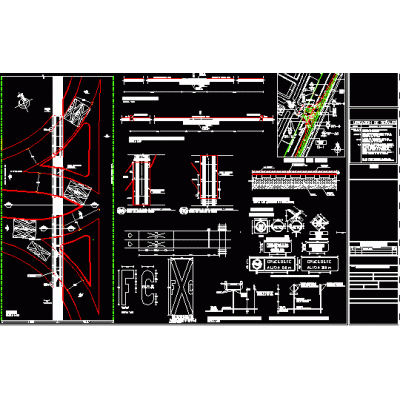
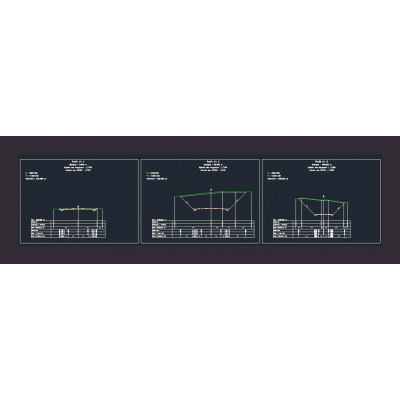
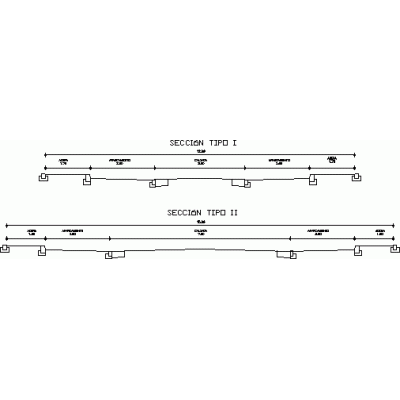
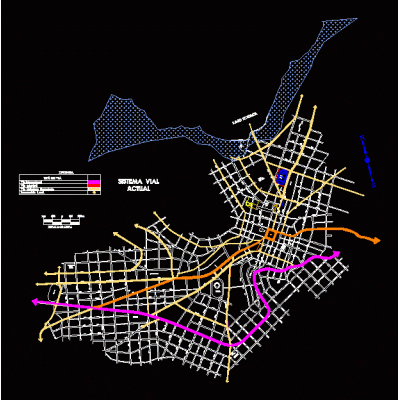
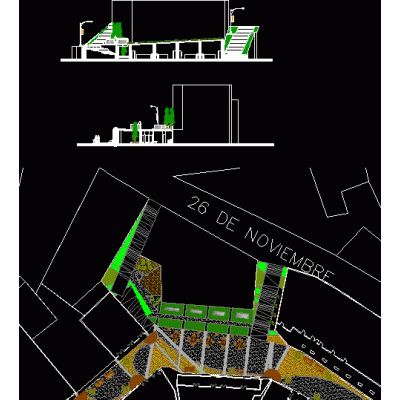
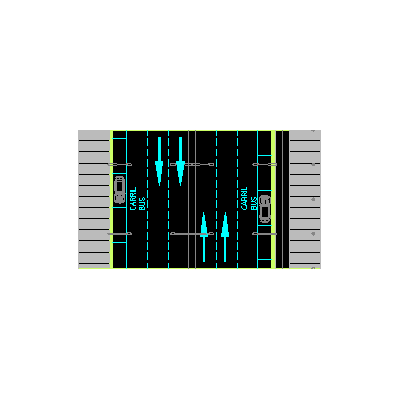
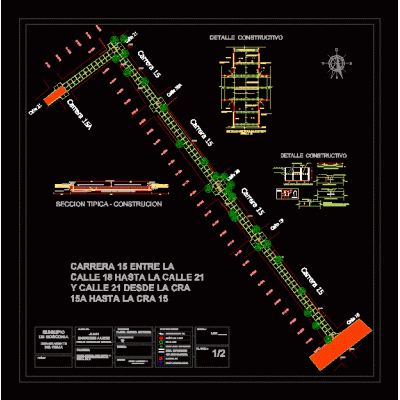
Home Roadworks Highways, Paths and StreetsCad – rigid pavement DescriptionCad - rigid pavement Format DWG File size 4.21 MB DOWNLOAD Related Entries oval road intersection pavement consolidation road intersection road layout road section road sections street paving Road Profile of a Rural Road in Naupan Detail for roads with articulated paving Water and sewage system articulation axis, Chiclayo-Lambayeque highway - Peru Road and culvert details road project Urban design - road planning in t Level crossing with railroad tracks Profile of a topographic configuration road project Complete project of tracks and sidewalks of 10 blocks road design Plan of pavements and total floors Curved Road Layout Slope and roads highway project Industrial Road Design juli road system Zaruma pedestrian street design road section Rural road profile type "d" Well platform and access road; volumes of dirt roads Pavement geometric pavement design share your appreciation