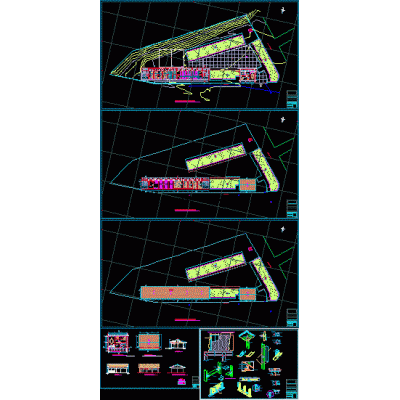
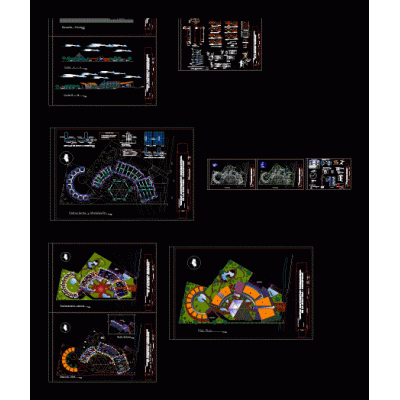
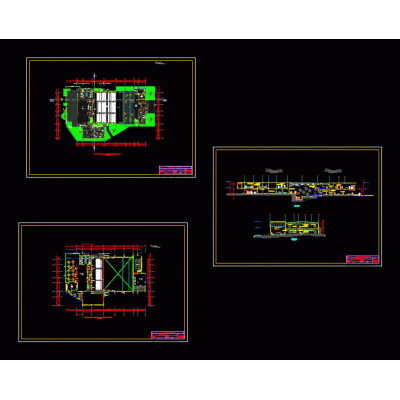
Home various projectscabin project Descriptioncabin project Format DWG File size 1.89 MB DOWNLOAD Related Entries Building Transitional housing and tourism project in Yura Medieval Fortress in 3D Recreational center Guest house plans college barracks Multi-family building parking Residential complex with shopping center cable bracing Health center with emergency Cabana hotel chales montana landscape Single family Home Cusco school expansion clinic hotel Clinic type b1 Single-family house with 2 levels in Arequipa - Peru educational building. La Huaycha Ecotourism Center Comprehensive camp model housing in russia Latin American bank Residence camillas Single family Home Set of houses multifamily housing 2-level coastal clubhouse eco-lodge Guardhouse blueprint for a theater share your appreciation