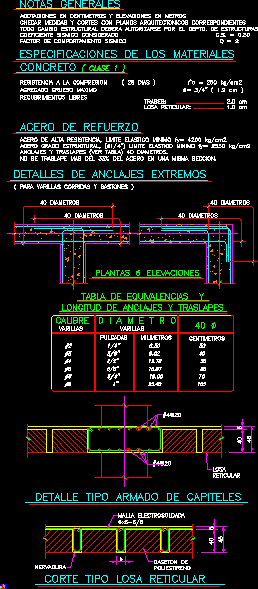
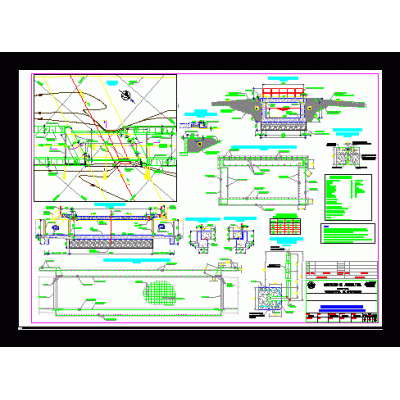
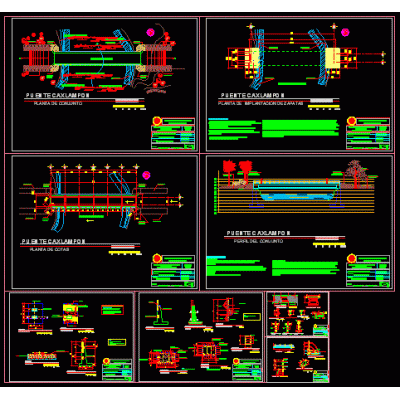
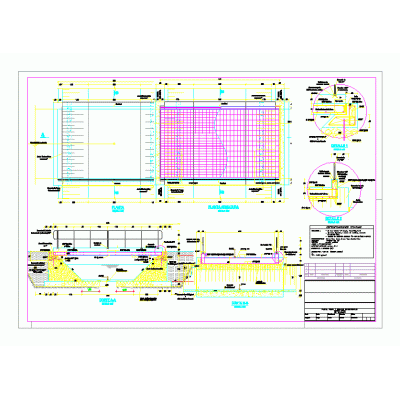
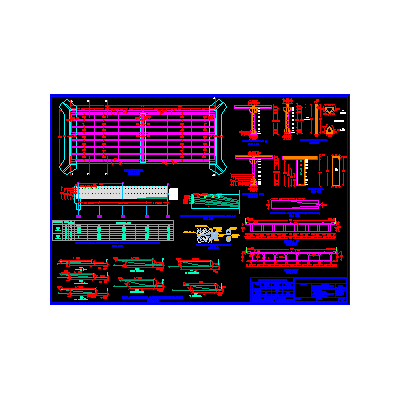
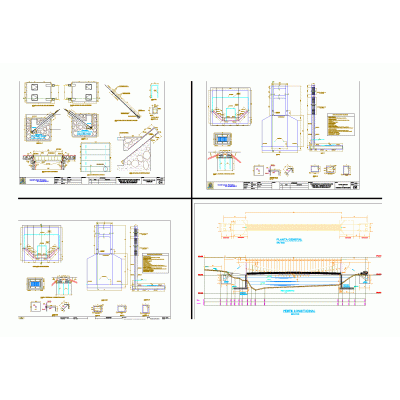
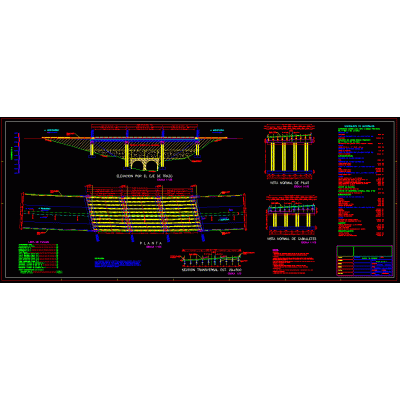
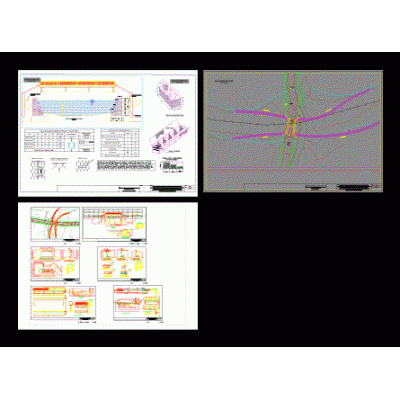
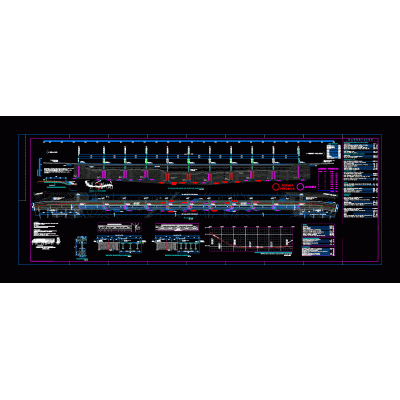
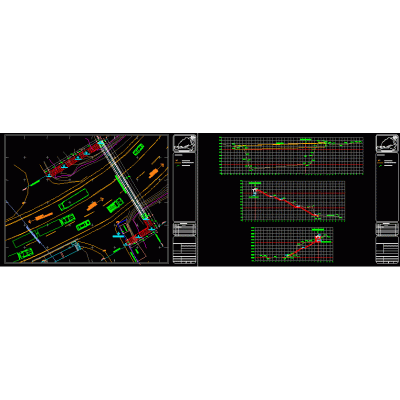
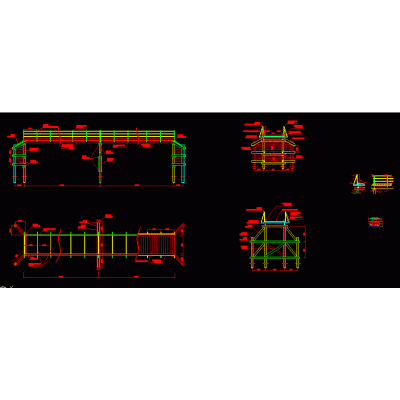
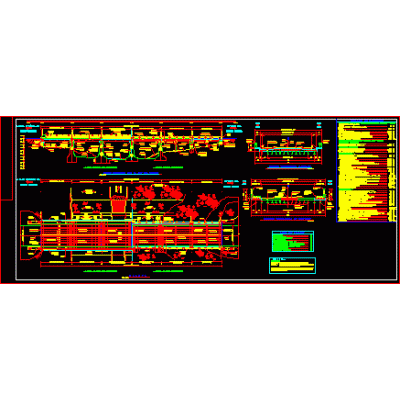
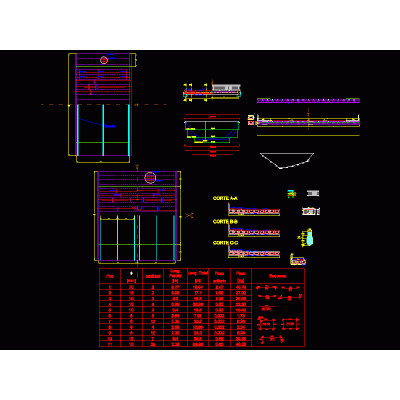
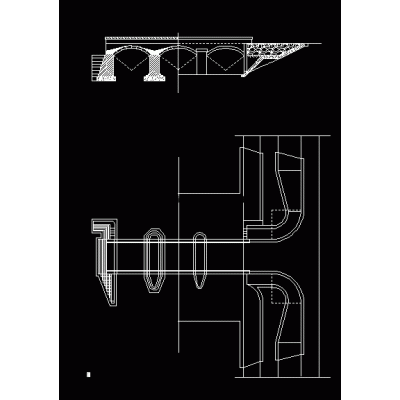
Home Roadworks PuentesBridge deck between two buildings DescriptionBridge deck structural plans between two buildings Format DWG File size 550.60 KB DOWNLOAD Related Entries Bridge caxlampon bridge brackets bridge superstructure in 3d Plans details of bridge structures 3d bridge General details of a bridge superstructure suspension bridge architectural design Gangway metallic bridge box coulvert General plan of a bridge complete suspension bridge Vizcaya ferry suspension bridge bump bridge Road Design of the Cuzco Oval General plan of a bridge plantain bridge; sarin district gabions bridge general plan Pedestrian bridge Innovation in Modern Bridges wooden pedestrian walkway Cable-stayed bridge with 6 spans over the sea - sketchup 3d pedestrian bridge bridge widening door of the roses Overpass structural plan last arch bridge General plan of the mex-qro bridge 2 of 2. share your appreciation