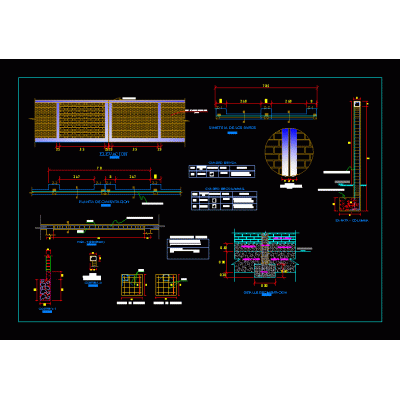
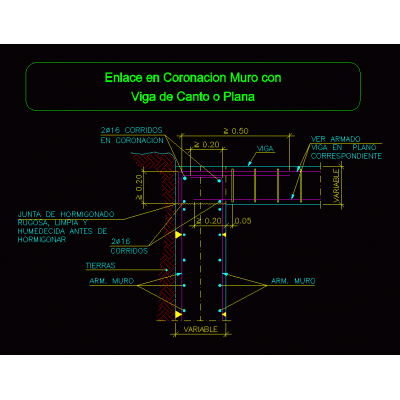
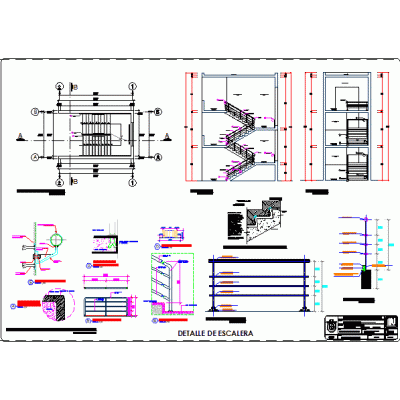
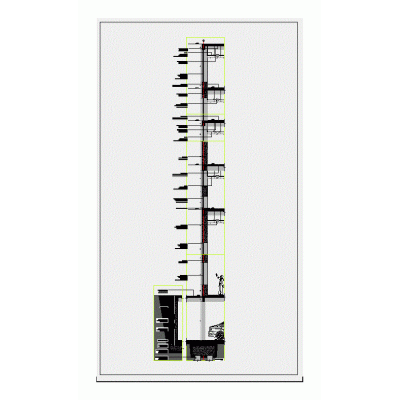
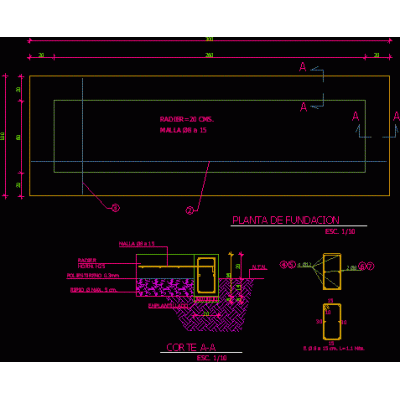
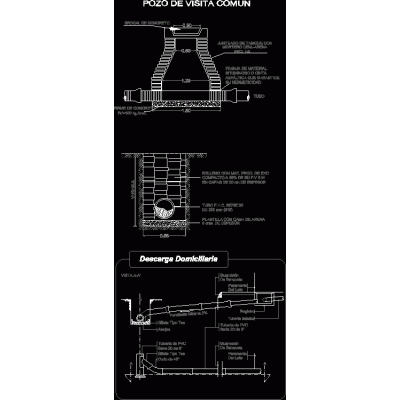
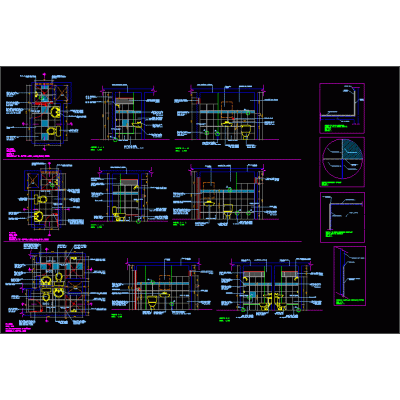
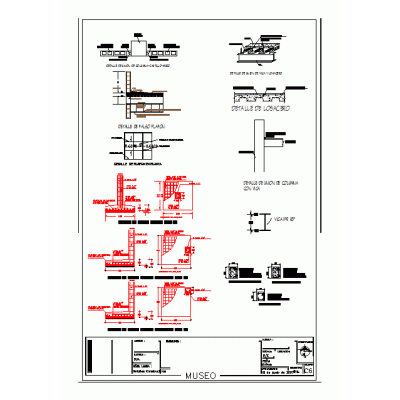
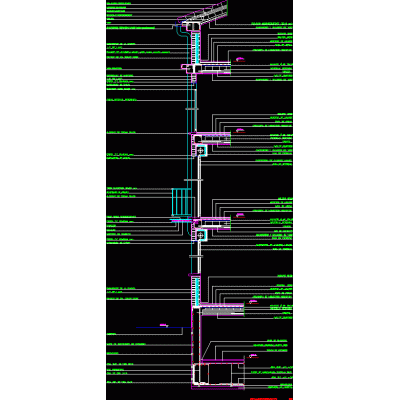
Home Constructive details Assorted DetailsBrick and concrete block wall detail DescriptionDetail (modeling) of brick wall and concrete block with window detail (opening and glass) plus 3/8 rods and lashing straps. Format SKP File size 2.21 MB DOWNLOAD Related Entries Metallic profiles Perimeter fence detail u-shaped staircase Woodburning fireplace (construction detail bathroom details Department structural details Perimeter Fence of Cyclone Mesh Laminated door architectural details Perimeter fence of land Link in crown of wall with flat or edge beam various walls Constructive section Staircase detail Detail ss.hh. - ladder Rolled steel adjuster plate. facade section Radier detail for outdoor equipment sewer detail bathroom details Zero slab - suspended ceiling - foundation shoe Cantilever retaining wall - autocad Communal room for multiple uses - rural Curtain walls- cuts; plants and specifications General details monument to the holy cross Two-level housing electrical installations Construction details of gardening detached villa Floatable bridge plan over river Constructive section of 3-story building share your appreciation