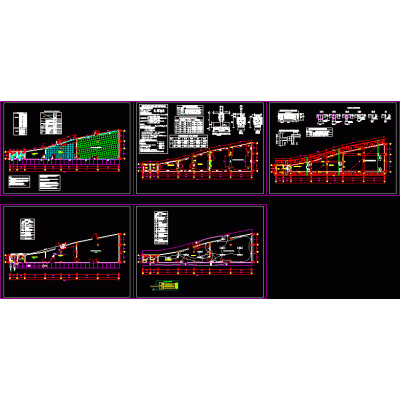
Home various projectsboxcoulert DescriptionThis is a design for a boxcoulvert; contains its construction details; it also includes the quartering of structural elements; and its technical construction specifications. Format DWG File size 68.84 KB DOWNLOAD Related Entries Hostel 3d industrial plant Community center with electrical and plumbing plans Innovative Urban Food Stand 3d scenery 5 story building car hotel project Medical-administrative unit dining room for fishermen hostal Marriott hotel-spa Dynamic Architectural Designs Cargo terminal in pisco - peru Bus land terminal Events room rice industry workshop Loft on the beach - 2 floors Multiple building: museum - offices - library Sarah House Cultural center Icon of the Future Bungalows is 3d 5 star hotel urban habilitation - subdivision 3D Urban Skyscraper Fridge Care center for children 36 months La pintana crib room hospital blocks Mojeque educational institution; casma-ancash province share your appreciation