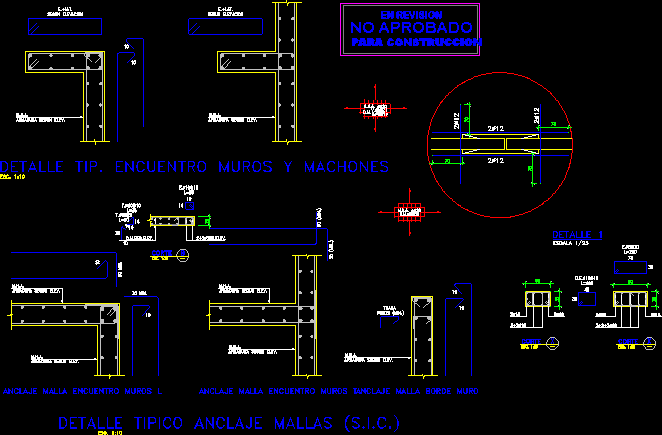
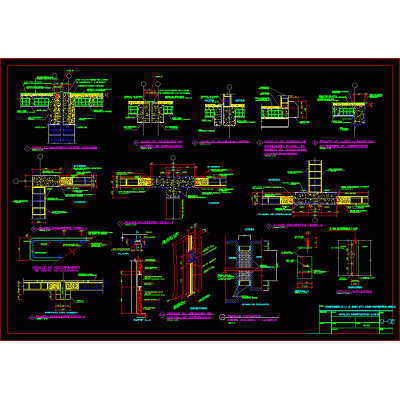
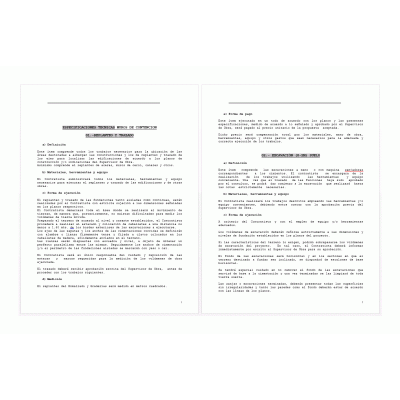
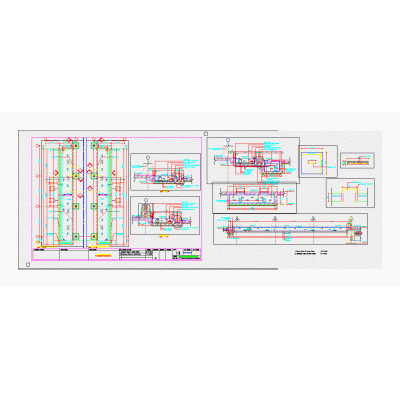
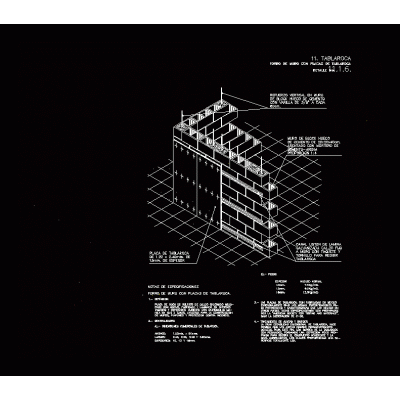
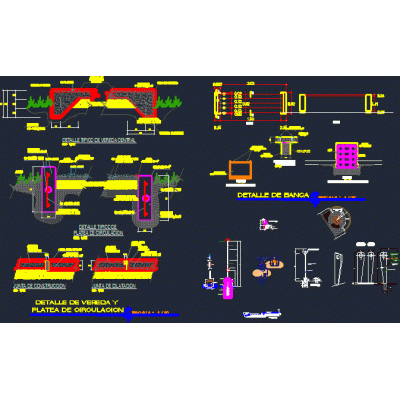
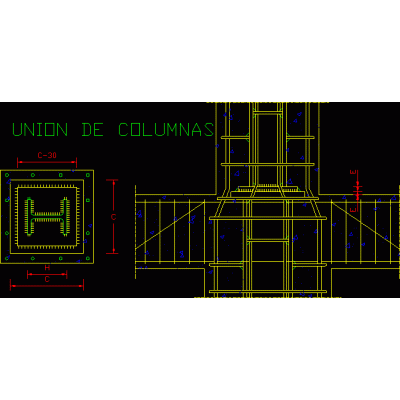
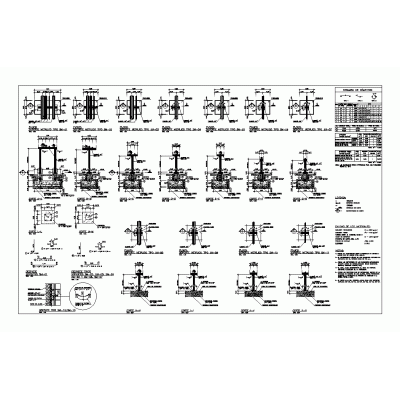
Home Constructive details Assorted Detailsblueprint blocks DescriptionDetail type of reinforcement joints (for engineering) - basic details - specifications Format DWG File size 100.13 KB DOWNLOAD Related Entries edge profile l Single-family home detail plan various details Sloping roof detail with tiles Sealed Expansion joint construction details Reinforcement of steel columns and reinforced concrete beams Technical specifications retaining walls doc pond detail Detail plan for green permeable wall Air valves and concrete box structure Wall with drywall plates square furniture Study room in wood and steel bathroom project Small house Union of columns Plan metal structure Expansion joint profile Rule suppuration profile Details of telephone equipment Blocks in metallic bars and construction details max Single family Home Column details Single-family house plans Architectural details residence Detail of Elevators and lifts Thermal insulation on the facade Details of supports - supports reinforced concrete wall share your appreciation