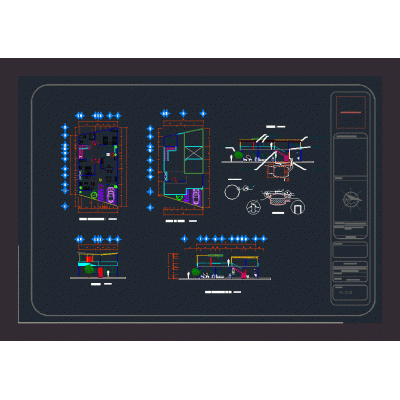
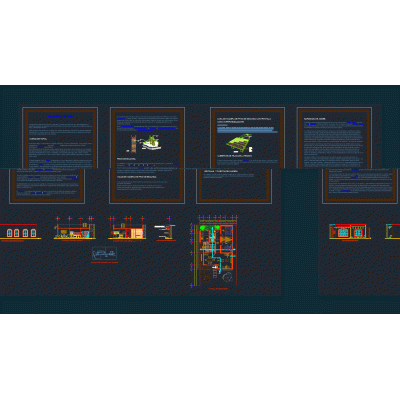
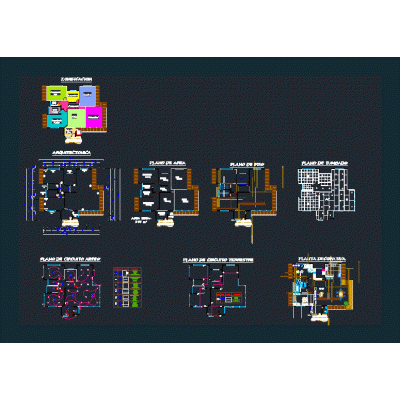
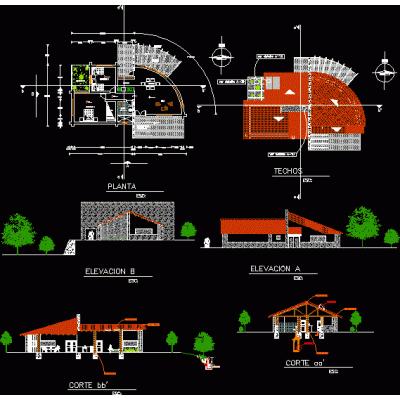
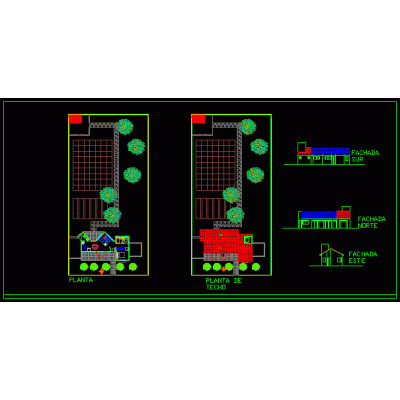
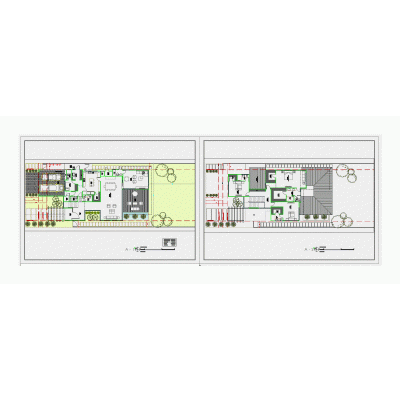
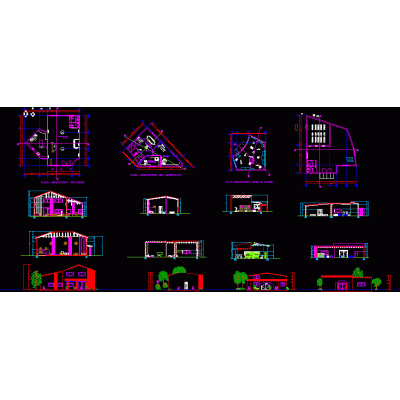
Home various projects Bioclimatic architectureBioclimatic housing in lambayeque DescriptionThe following file is a green housing project for a hot climate; the file is in cadversion 2013 format; two floors - two sections - a sheet of strategies - isometric and materiality Format DWG File size 4.91 MB DOWNLOAD Related Entries Vila environmental- wooden housing solar geometry Forest Interpretation Center Sustainable building - bioclimatic tower House - bioclimatic room investigator house Housing Social security treasury Biodigester and treatment plant Park Landscape Development Curimarca integrated bioclimatic school part 4 Country lodging in adobe Ecological house Solar radiation in Santiago de Chile Single-line diagram of hybrid solar photovoltaic-wind installation solar plan for mexico Lumi metropolitan road system - Peru Bungalow; mini project bioclimatic housing Residential house on the beach Thermal Comfort Diagram Architectural vernaza house Wastewater treatment with rbc. Bohio plans bioclimatic roofs house with solar cells Ecotourism office project hotel dashboard Beach house Ecological House with Dry Bathrooms share your appreciation