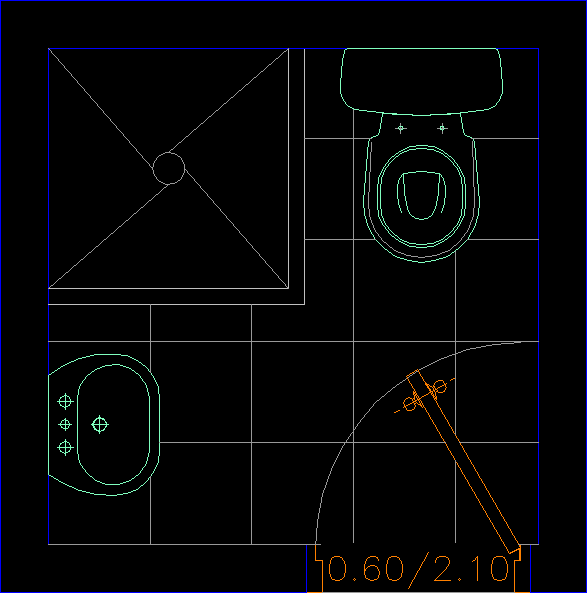
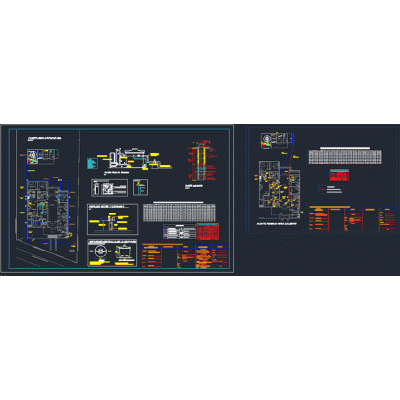
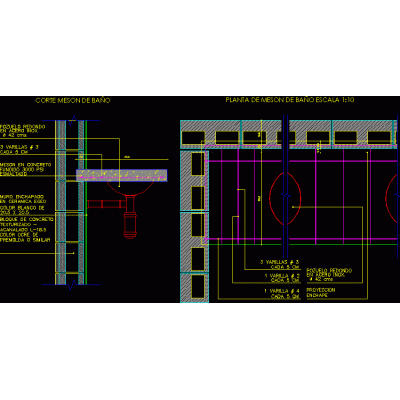
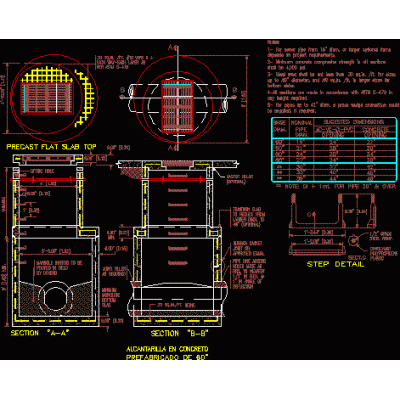
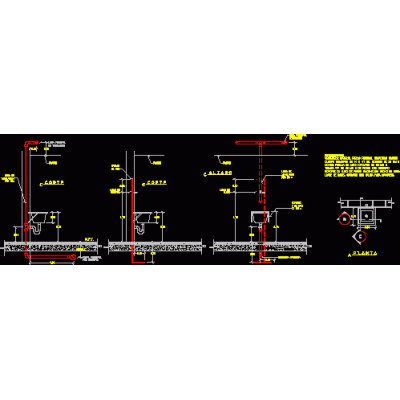
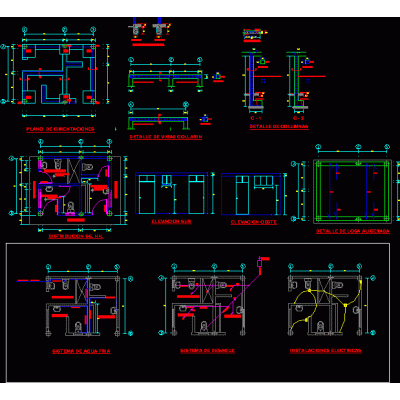
Home Building Facilities Sanitationbathroom model Descriptiontypical bathroom; with toilet; sink and shower; door located in front of the toilet; This bathroom has a minimum size of 1.53 x 1.55 m. and the shower is also in the minimum standard 0.75x0.75. Format DWG File size 28.24 KB DOWNLOAD Related Entries trench excavation Oil and grease trap register box Sanitary details Facilities details Inspection Camera Rural post drinking water system Furniture installation sanitary details bathroom counter Details bathroom-lavatory Dynamic Blocks for Sanitary Installation with details Sanitary Blocks and Accessories Culvert and annotations Drain siphon detail drain siphon bathroom for housing Construction detail of 3d booth Placement of cleaning dump in buildings Precast tank section Elevated tank Details of a septic vault with a concrete floor Detail of pipe for sanitary drainage bathroom detail bathroom detail rfa toilet plastic record roof drain high rise well 3d bathroom design pumping jack Residential Sanitary Facilities Plan sshh battery share your appreciation