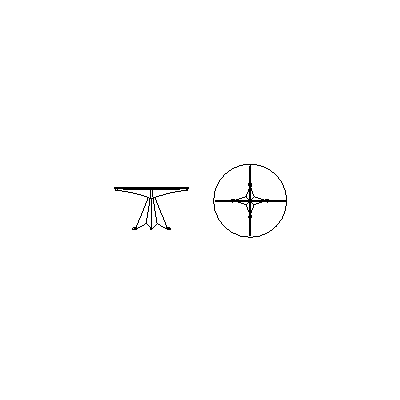
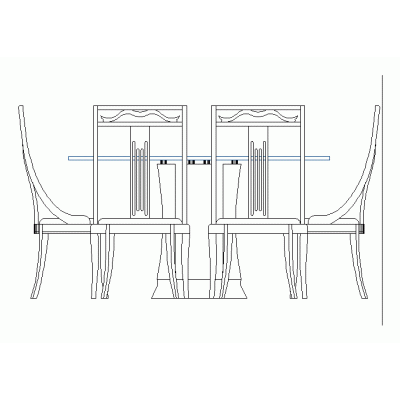
Home Furniture TablesAuxiliary Bedroom Furniture, Seen in Front Elevation DescriptionDrawing in AutoCAD in DWG format auxiliary bedroom furniture, seen in front elevation Format DWG File size 13.75 KB DOWNLOAD Related Entries Rectangular Table 4 Chairs-Mod 5 Table 001 Coffee table School table - details CAD Blocks of Complete Furniture and Decorative Objects Nightstand On The Floor, Model 04 Mesa with 4 sillas Rectangular Table 6 Chairs-Mod 4 Rectangular Table With Semicircular Ends Elegant Dining Table for Six Blocks dining tables Dining table 4 places table furniture Table for 8 People Plan View, 02 Office Table With Operative Chair And 2 Confidante Table Designs with Measurements Modern Dining Room Plan Nightstand On The Floor, Model 03 Dining rooms 01 Elegant Table for Eight Table and umbrella for garden or outdoors Table 002 Table for 10 People Plan View Glass table Rectangular Table With 8 Chairs-Mod 2 Nightstand Front Elevation 06 Dining table Furnishing furniture for architectural plans Set Of Tables And Chairs In Elevation Nightstand On The Floor, Model 02 share your appreciation