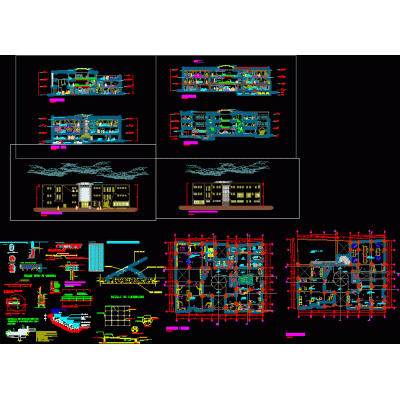
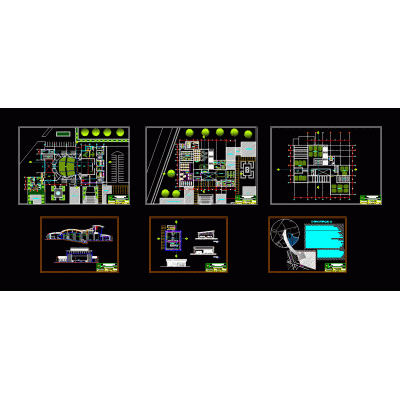
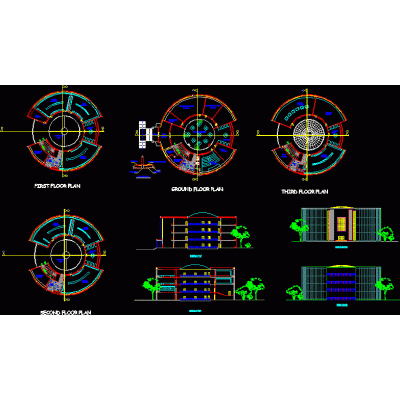
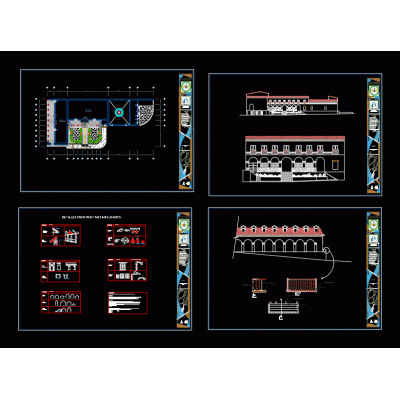
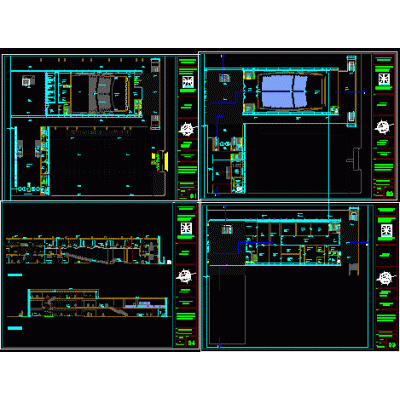
Home various projects Cultural Centers and MuseumsAuditorium for 500 people DescriptionDevelopment of an auditorium with capacity for more than 500 people, consisting of a stage, seats, stage, offices, rehearsal area, shops, dressing rooms, and bathrooms. includes: plants, section and facades. Format DWG File size 1.02 MB DOWNLOAD Related Entries huanuco museum memorial museum Mariachi Museum Cultural center façade envelope cultural building cultural complex Museum Mitopampa ranch house Art school Museum Site museum in caral furnished Cultural center in San Pedro park 3d scenery Auditorium in Revit Civic Cultural Center Architectural survey zipaquira museum colombia Art gallery Navy museum Cultural center Cultural center Convention Center Clubhouse Modern theater kju culture house 3d showroom Cultural center Multifunctional building in the historic center Glazed boxes for sculptures - sergio bustamante gallery - Contemporary Art Museum Jewish museum 3d share your appreciation