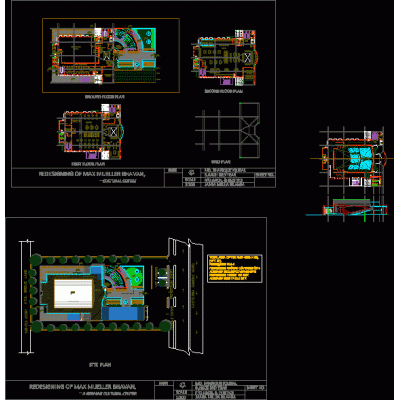
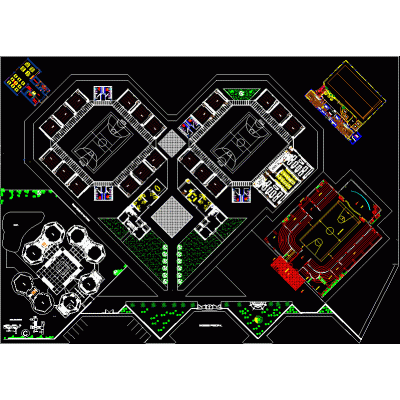
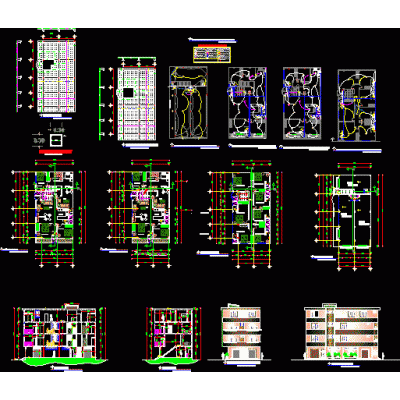
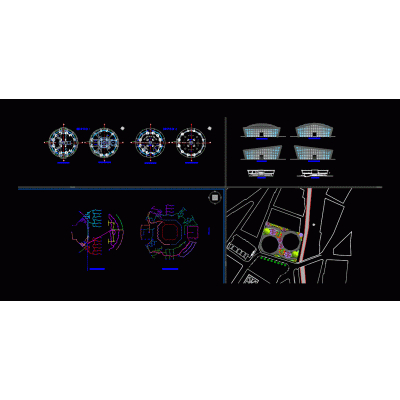
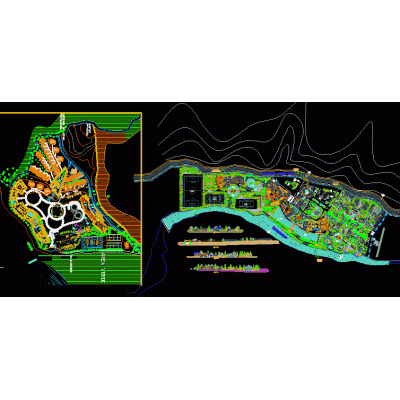
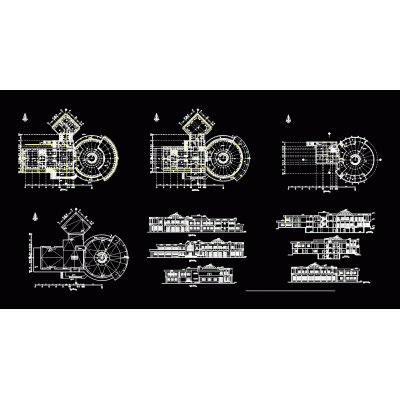
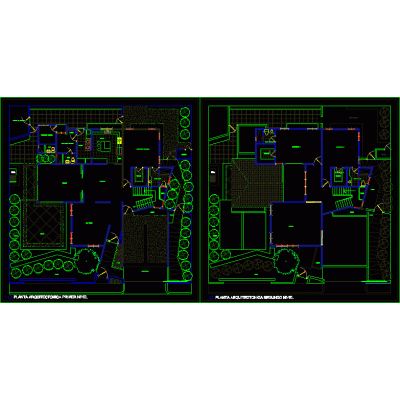
Home various projectsArchitectural Design of a Modern Complex DescriptionPlans and elevations of a modern architectural complex, detailing layouts and sections. Innovative design in contemporary architecture. Format DWG File size 308.46 KB DOWNLOAD Related Entries Mechanical workshop - autocad architectural design of residence beach house project cobblestones Extension of Cabin Type Shelter single dwelling civil engineering pavilion Cultural center educational complex design apartment Corporate building Panel sandwich maker Miter corporation façade remodeling Cultural center - Av de la Cultura Office equipped in 3D Outdoor spaces Single family Health Center in Cusco 3d offices Draft of a Duplex mountain hotel Building and premises community social center municipal media library Holiday resort Library Departments building bioclimatic housing small mall Food market draft share your appreciation