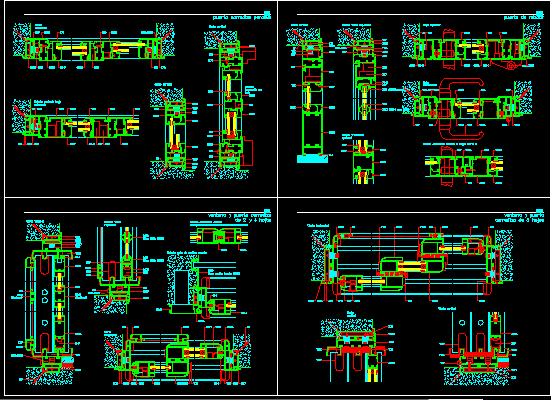
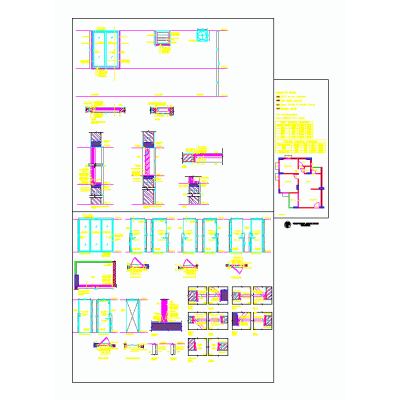
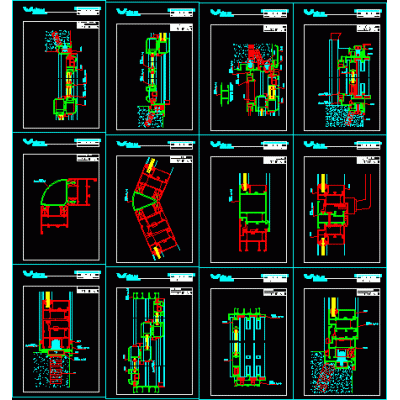
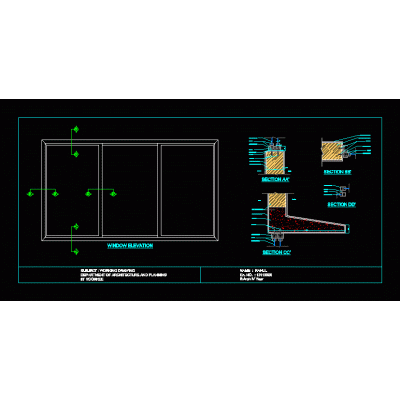
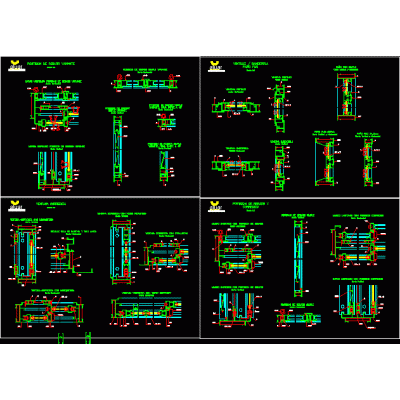
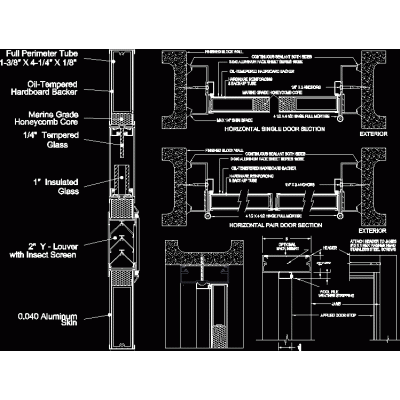
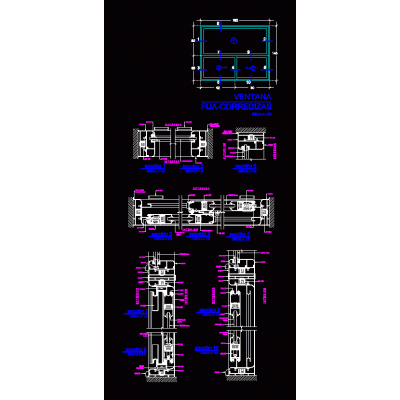
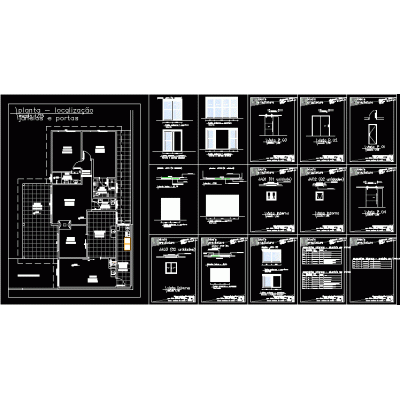
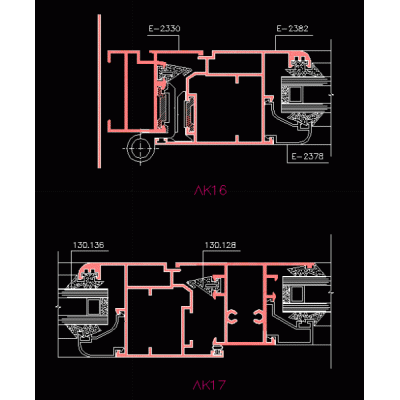
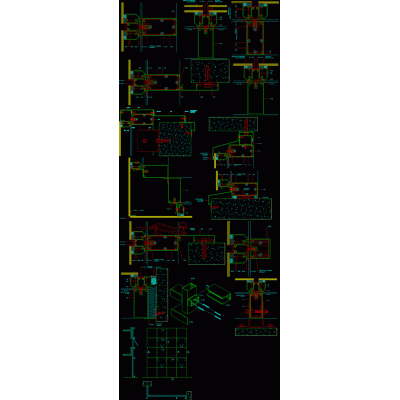
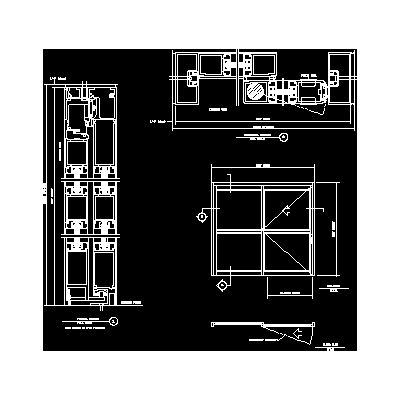
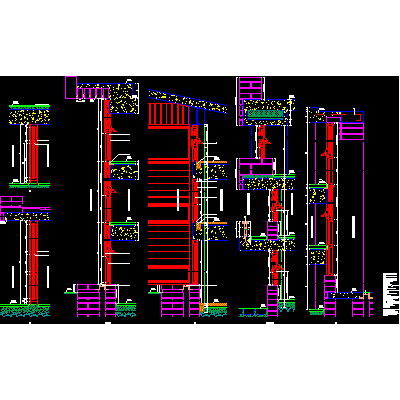
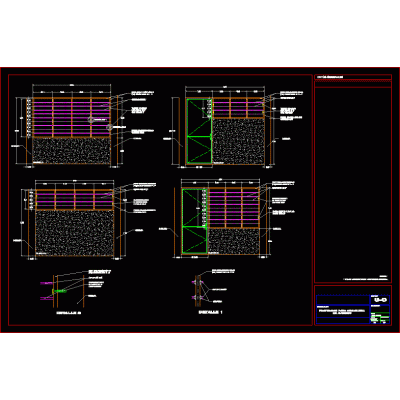
Home Openings Aluminum Detailsaluminum openings DescriptionDetails of windows and sliding doors with aluminum frames... very well detailed... plans cuts and elevations... Format DWG File size 509.75 KB DOWNLOAD Related Entries Door and window details Window aluminum carpentry window detail Profile Banderole vent light - aluminum Aluminum profiles - windows Aluminum stairs doors -.. series 100be Fixed window - sliding Door Detail of Aluminum Window Frame square project Detail of Fixed Jamb for Sliding Window Profile Construction Detail of Steel Window aluminum frames Door Construction detail of a wooden sliding door Slider Coverage Detail Glazing Profile in Shop Window Detail of End Jamb for Showcase aluar aluminum profiles Detail of Union for Sliding Door double pane aluminum window detail windows Profile 2D Parametric Profile of Carpinteria Window Aluminum gates; sliding type Steel Window Stile Profile share your appreciation