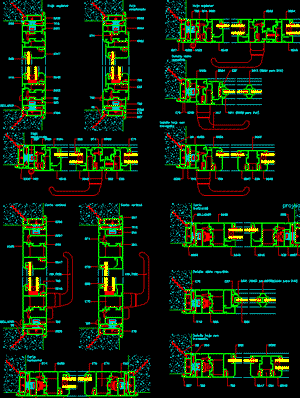
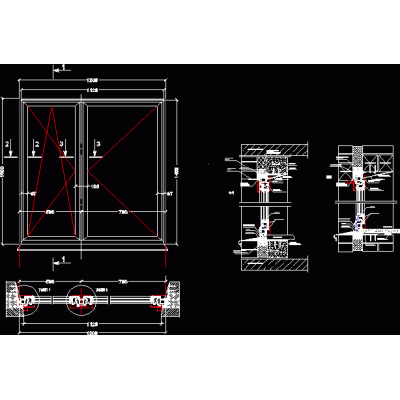
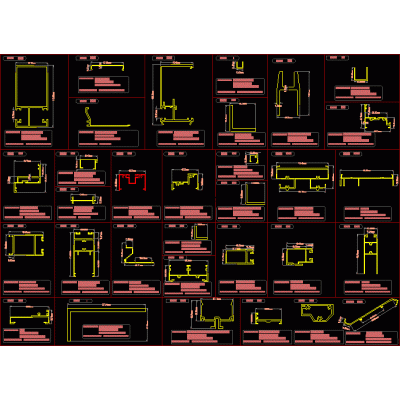
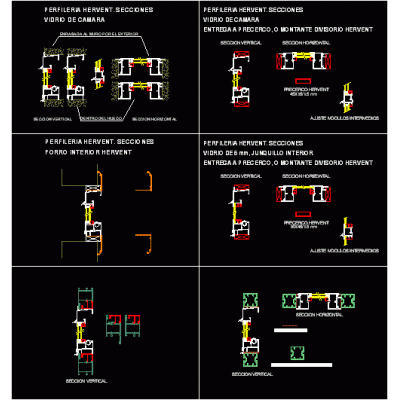
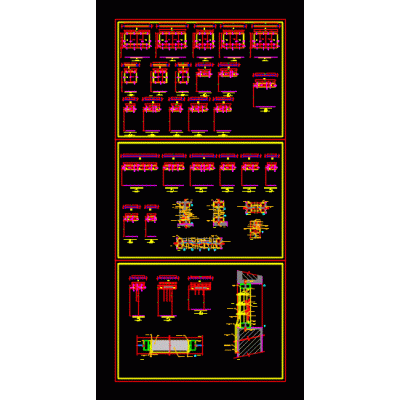
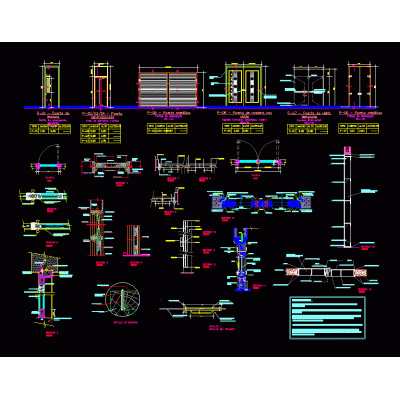
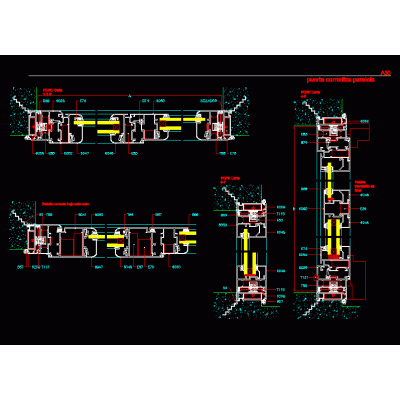
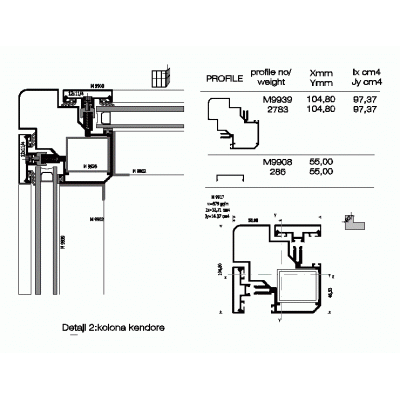
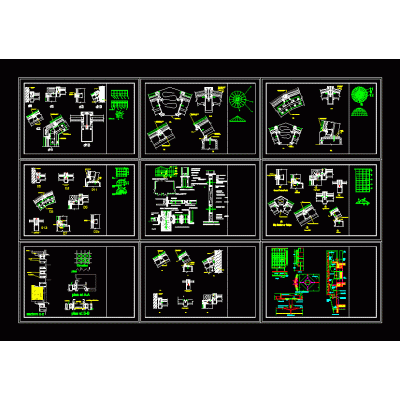
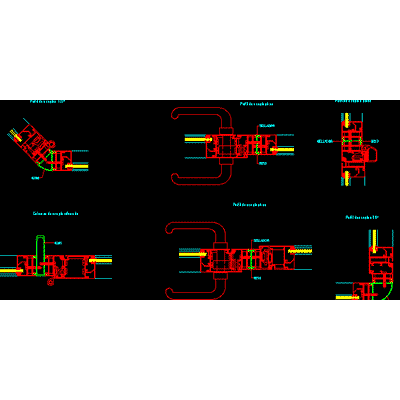
Home Openings Aluminum Detailsaluar aluminum profiles DescriptionAluminum profiles aluar a30 new windows 2 detail plans Format DWG File size 542.03 KB DOWNLOAD Related Entries Window Window window - drawing Detail of Angular Upright for Showcase Detail of Motorized Roller Door Sectional aluminum casement window hervent profile Aluminum Windows with Construction Details Doors window details Door Profile Construction details of aluminum windows and doors Aluminum sliding door a-30 new Door Detailed Mullion for Double Glazing aluminum profiles Profile Carpentry notebook # carpentry notebook Aluminum window detail Aluminum details Window aluar aluminum profiles Aluminum Sliding Window Profile Aluminum windows window detail Exterior Angled Upright for Double Glazing Joint Cover Holder Profile Detail of Jamb for Aluminum Showcase Door Frame Detail share your appreciation