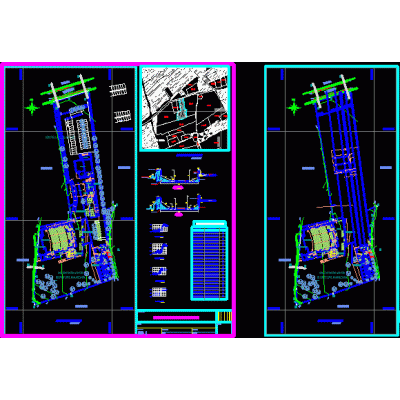
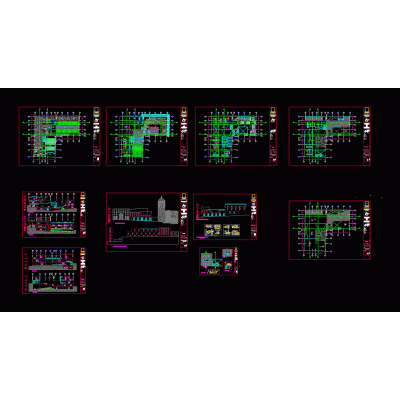
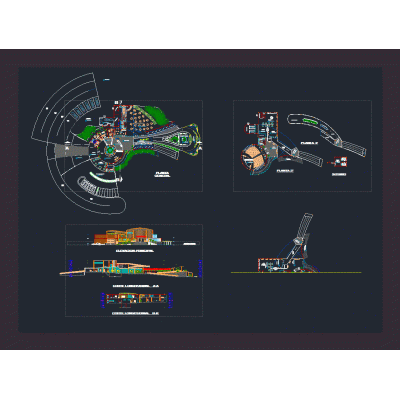
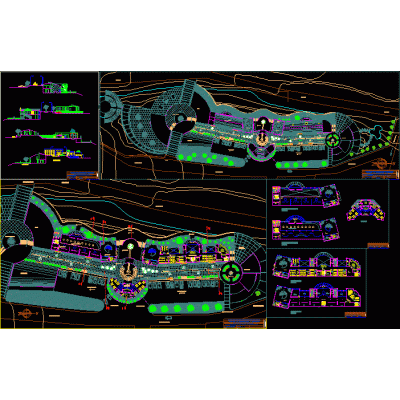
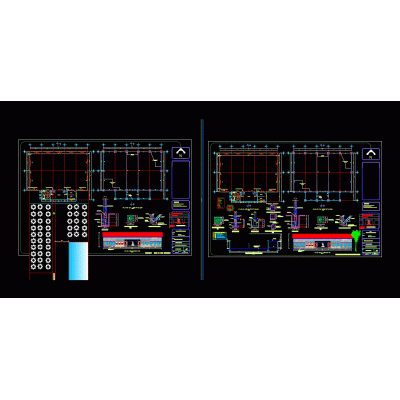
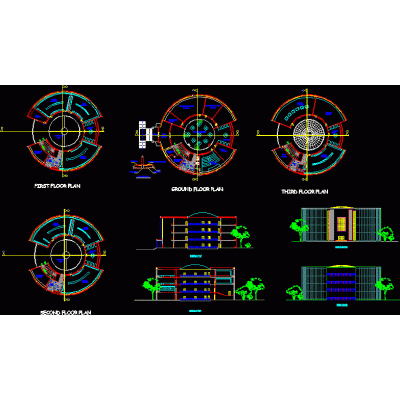
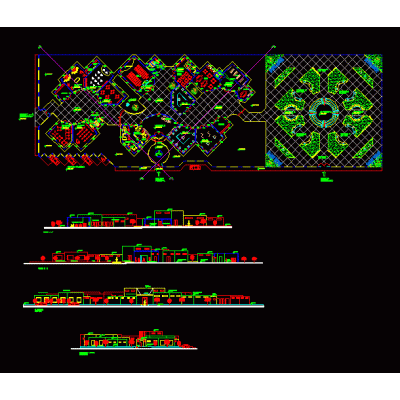
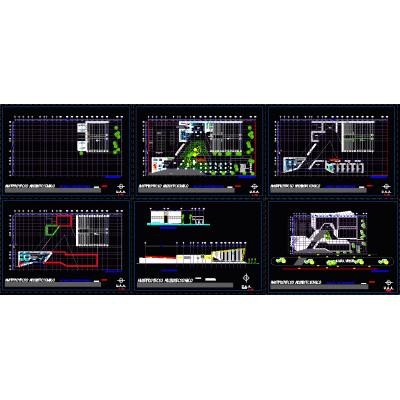
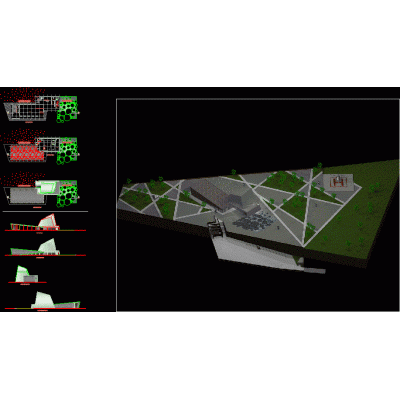
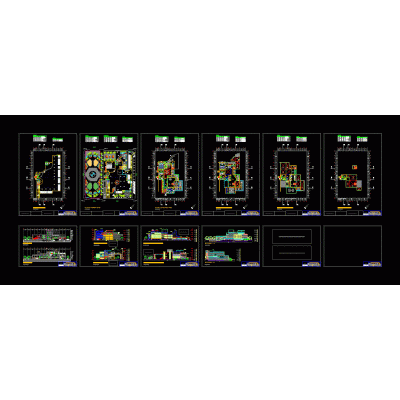
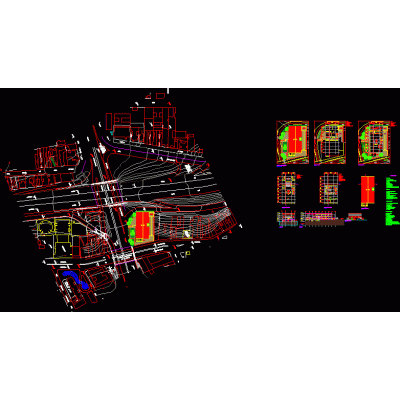
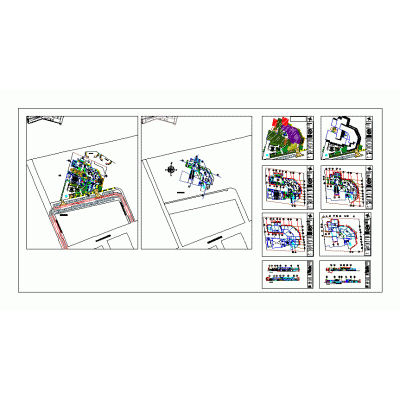
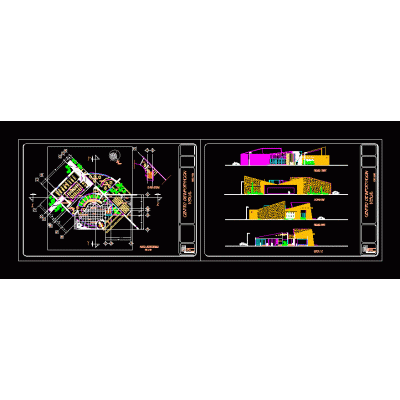
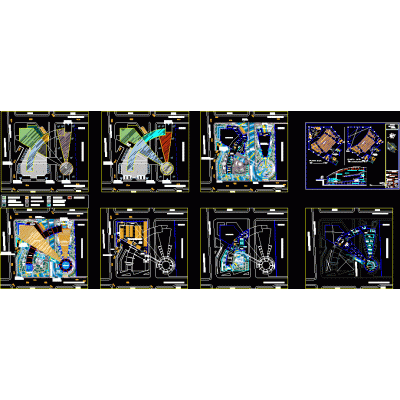
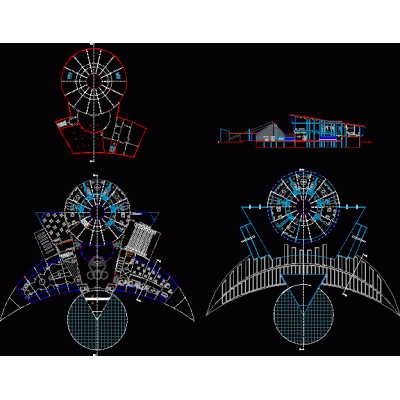
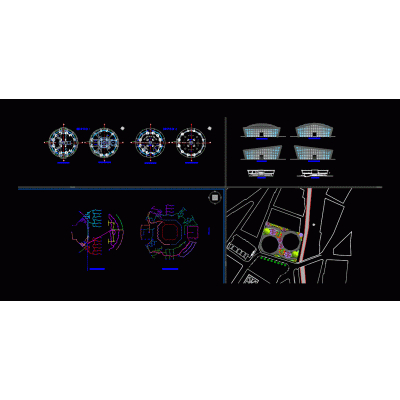
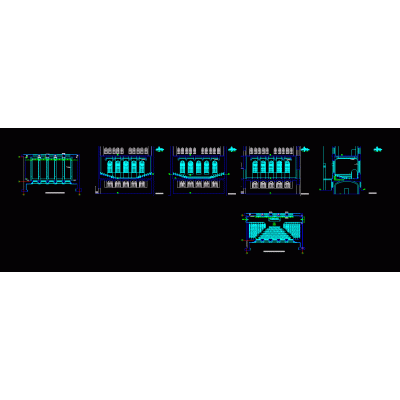
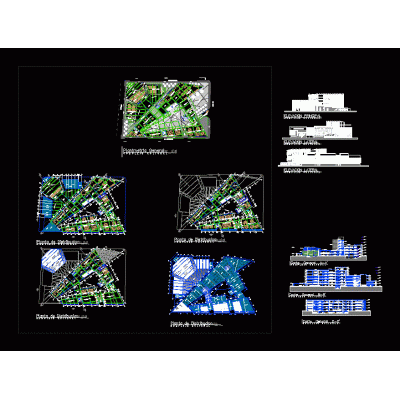
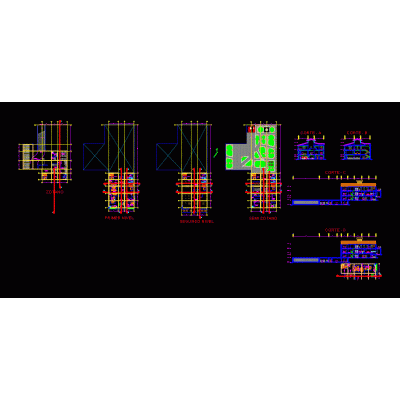
Alternative center for children and adolescents. It contains classrooms, reading areas, areas dedicated to health such as dental offices, nutrition, psychology. General planimetry, floor plan, sections and elevations are presented. autocad - dwg.
-
Format
DWG
-
File size
8.51 MB
-