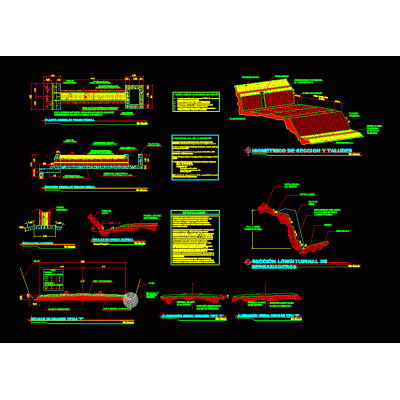
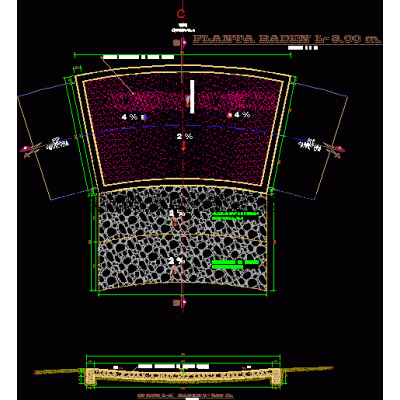
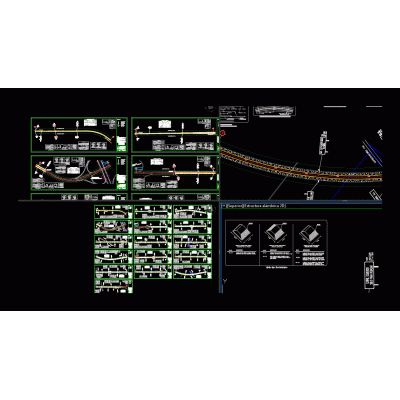
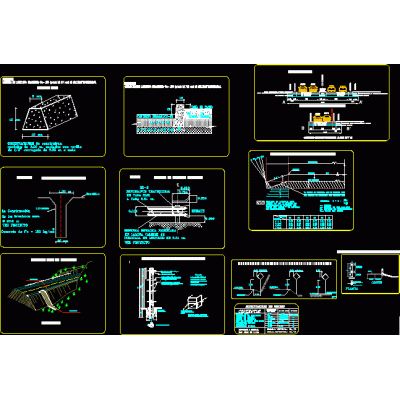
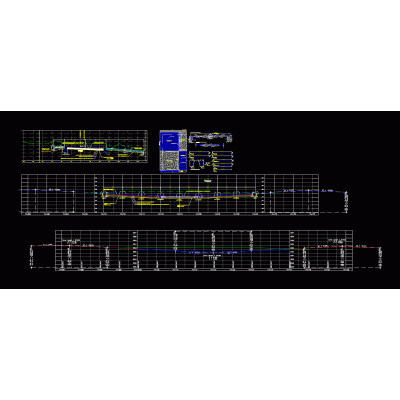
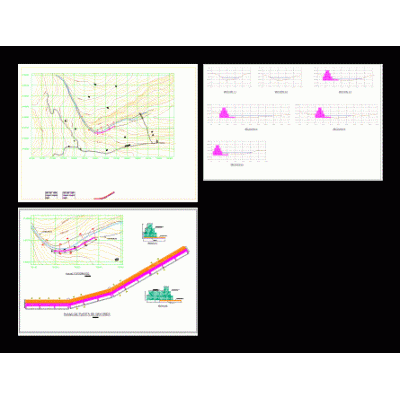
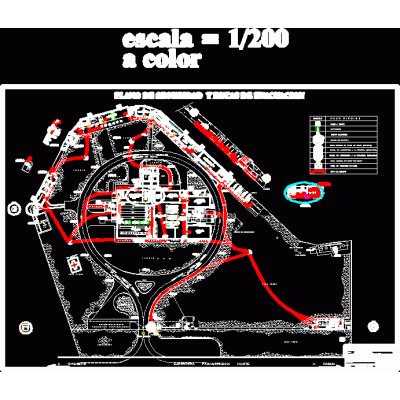
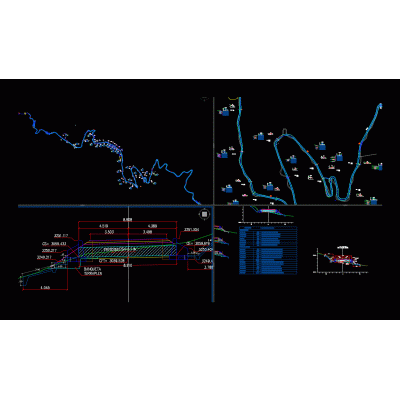
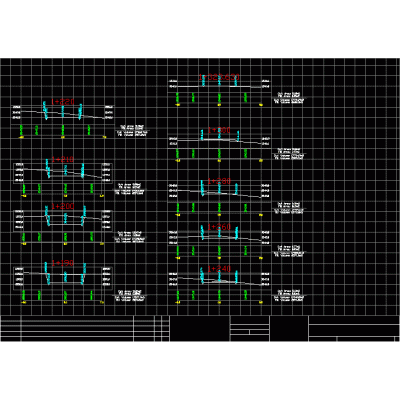
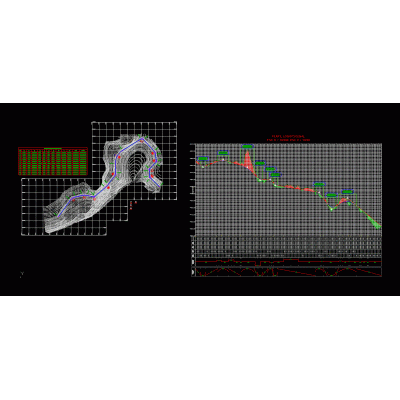
Home Roadworks Highways, Paths and StreetsAirport pavement detail DescriptionThis plan shows the various structural layers of the airport pavement; as well as the longitudinal and transversal slopes of the same. Format DWG File size 173.44 KB DOWNLOAD Related Entries Design of a carriage trail Road profile top view Slope and roads road treatment 2-way tunnel with revit topography 8ml Baden Analysis of the costaverde master plan jpg Vado Sewers and retaining walls ditch details Road marking project Complementary road works Stakeout of the boulevard on av pumacahua street design Bathtubs Closed circuit - bus transfer Road sections of the district of Pucusana Design of gabions profile and details Gabion wall structures Plan pavement details; sidewalk and breakwaters on a road Rural road opening project Rural cross section plan Plan of escape routes and signaling Sections of streets and street cut plans autocad Road and geometric design with civil 3d. zip road culverts Road Layout in Iran Road Design Moquegua Section Plan and profile of a highway project highway project share your appreciation