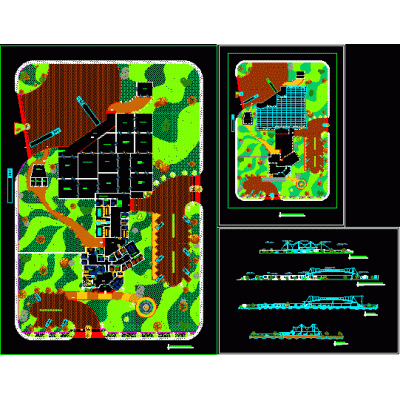
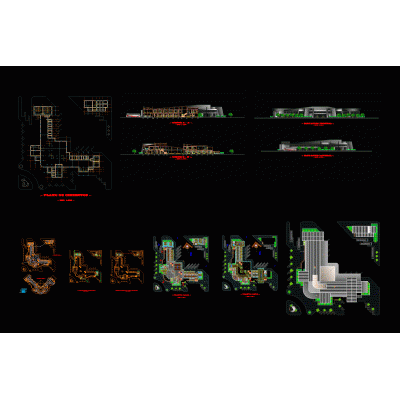
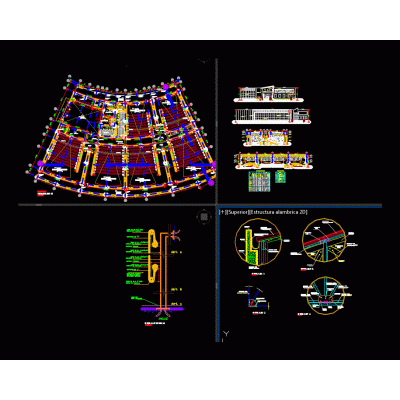
Home various projectsagricultural research center DescriptionPlans - sections - elevations Format DWG File size 1.14 MB DOWNLOAD Related Entries Airport Zoological Complete Design of Multifamily Building Fruit canning factory Multifamily Building: Floor Plans, Elevations and Sections Arch Construction with Steel Rigging Cottage Basic and diversified public school project economic offices Hotel Cultural center Home Insurance Library deyby lodging cerro de pasco peru Sport Center communal square multifamily home trade Muffler 5 level building Residential house Hospital Floor Plans Conference Center and Officers Mess Multi-level Cafeteria Design 125 m² house Brick house House and 3d care dining room Gambar kerja poliklinik desa; denah; tampack Residential building on the beach Childish games Multiplexes share your appreciation