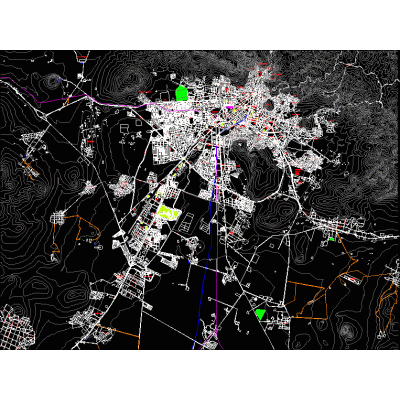
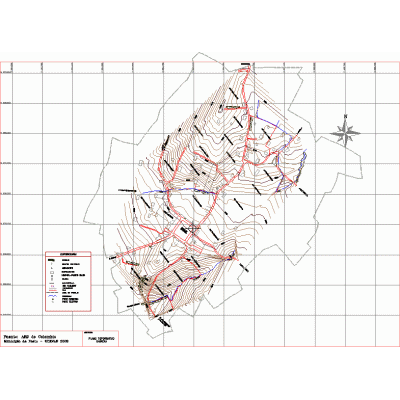
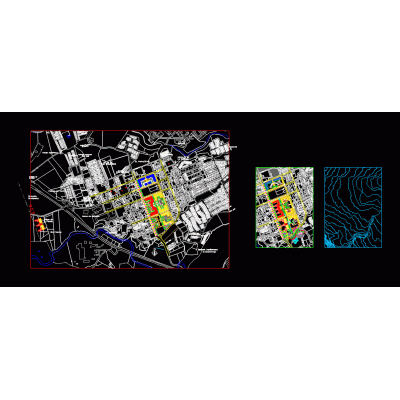
Home Urban designUrban Masterplan in the Sierras of Cordoba DescriptionExplore this sophisticated development with recreational, commercial, and residential areas in the picturesque mountains of Córdoba. It includes golf courses, condominiums, and more. Format DWG File size 3.38 MB DOWNLOAD Related Entries road map of amazon Land Use Map in Iztapalapa Delegation benito juarez df Aracaju - dezoito do forte district Central Bosa and Western Bosa Neighborhood of the mouth Family house with dental office; top view: high and low; ceilings; sections and facade Alagoas road map valence plane Sheet of the municipality sp 3332-152 complete dxf filet plane Commune of father the houses. Pachuca de soto; gentleman Risk Zones in Concon map of valparaiso Huancayo map updated cadastral plan callao Division Urban Map of Teziutlan maps and logo Immediate context santa lucia hill Teusaquillo; Bogota Colombia Schematic Urban Map Fresnillo Urban Plan of Cabrera, Narino tuxtepec map rural san luis de palenque casanare Arica urban plan Urban Plan of Floridablanca Monterrey urban development plan; new Lion; mexico 4 share your appreciation