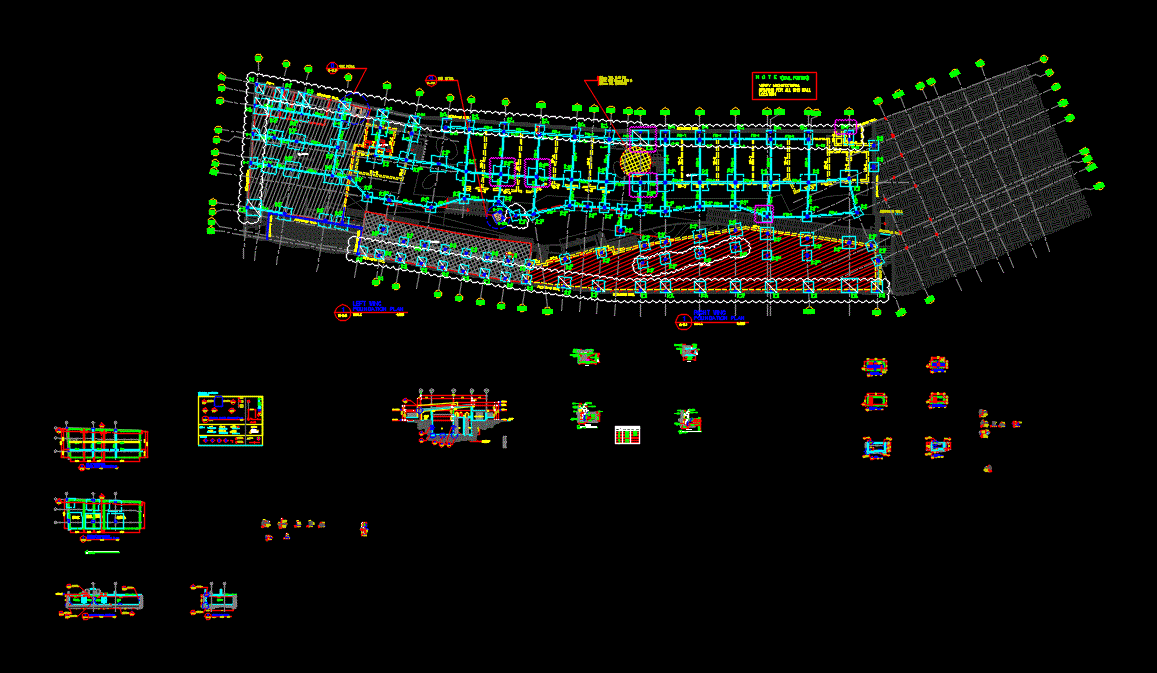
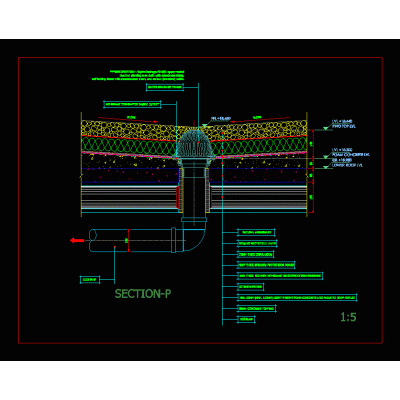
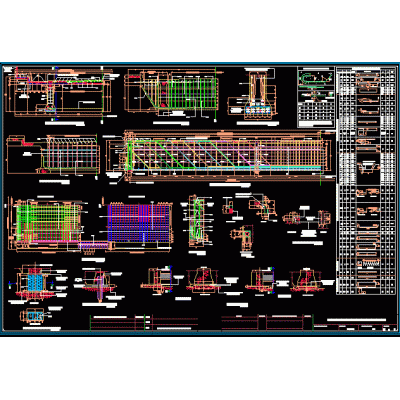
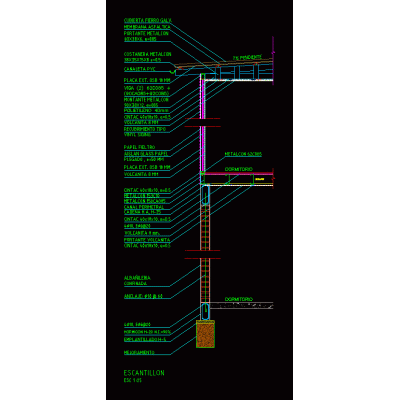
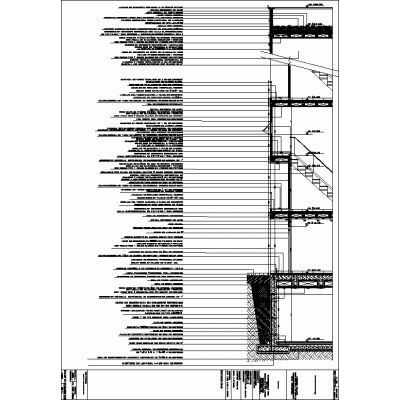
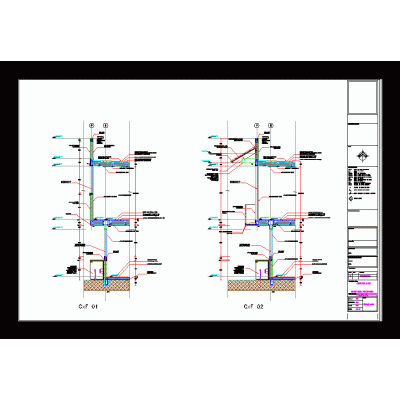
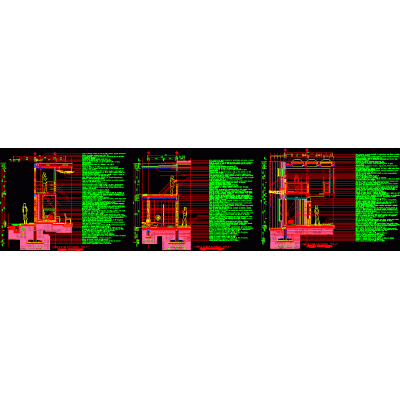
Home Constructive details Sections with Construction DetailsTank tanker and pit details DescriptionStructural details of the cistern tank and details of the well. It has details drawing plans and sections. Format DWG File size 904.16 KB DOWNLOAD Related Entries planter detail Integral detail windows; walls; slabs; rooftops; etc cut per front basement waterproofing Ventilated facade detail Construction detail of chimney with calculation abacus Construction section part 2 Cut by covered facade - grc cladding Cut per front; school project 6 semester faculty of architecture unach facade section Details in reinforced concrete Constructive detail Cuts for facade Roof level drain level section details ribbed bridge Constructive details Facade section details Industrial building precast-dry construction Masonry and metal scantling brick planter cut per front Peru house structure slab Sections - facade Several cuts per building with a roof formed by a translucent polycarbonate sheet dome and an aluminum frame Section through hotel spa facade Saw tooth façade section Single-family home - construction section facade section edge cut Garden on steel deck slab share your appreciation