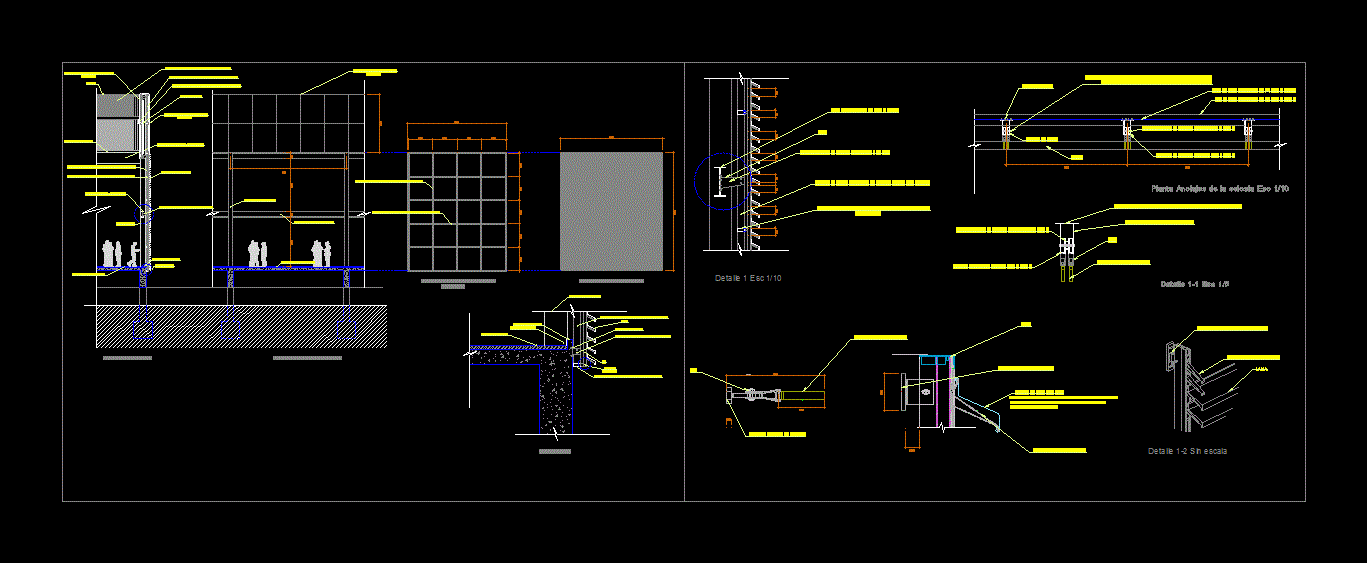
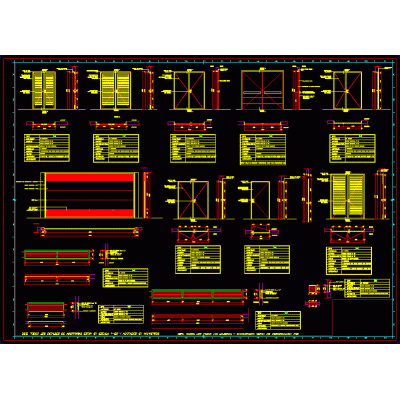
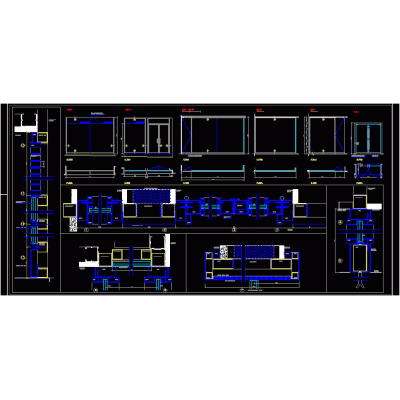
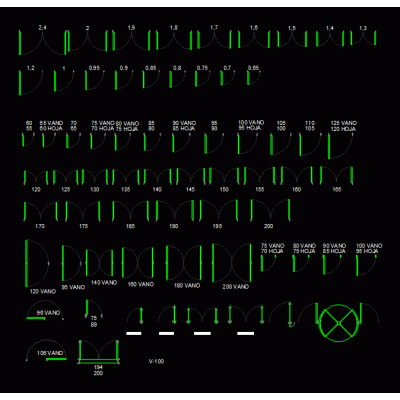
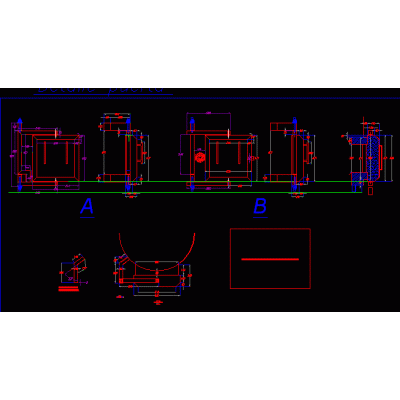
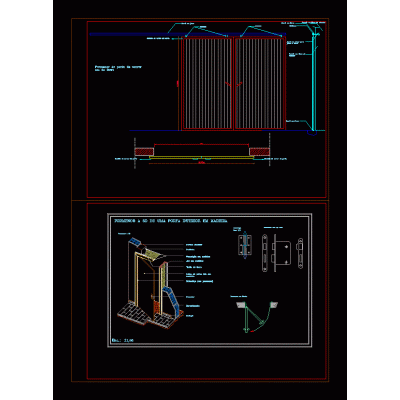
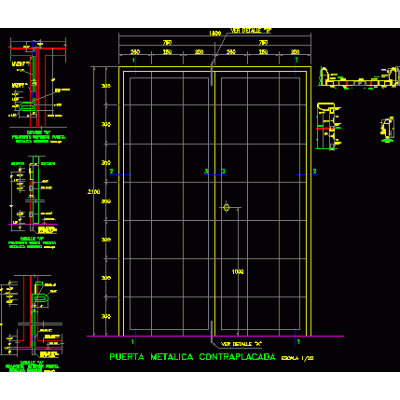
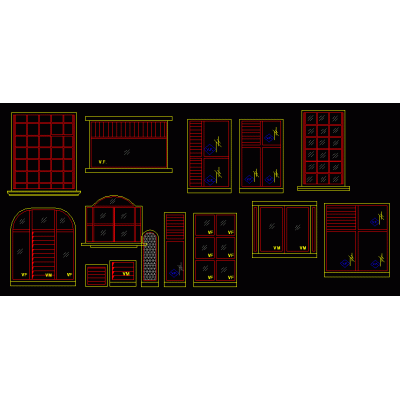
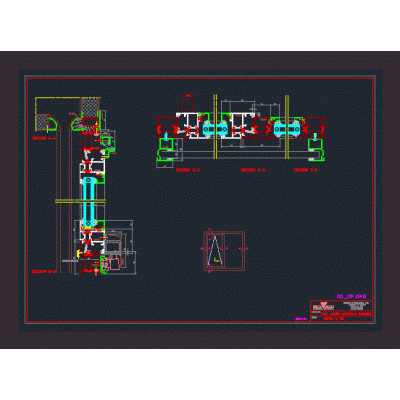
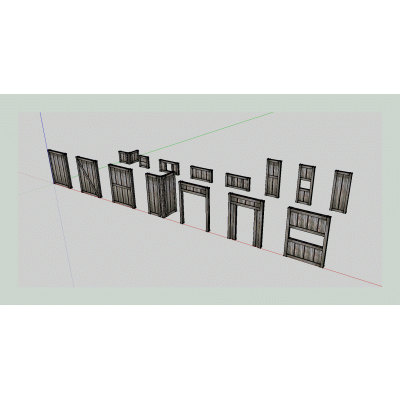
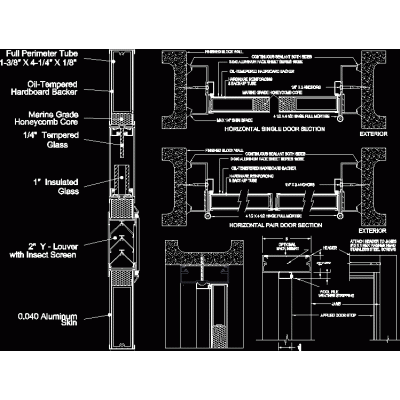
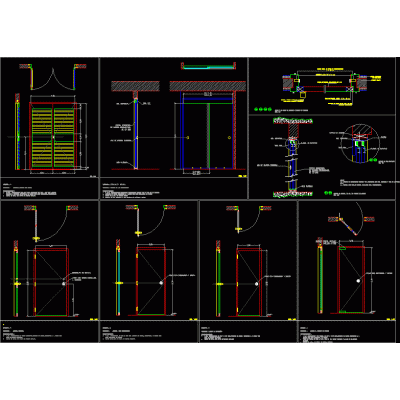
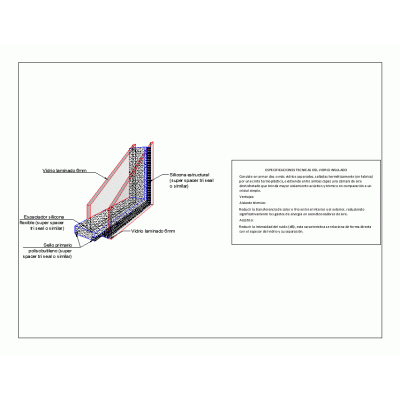
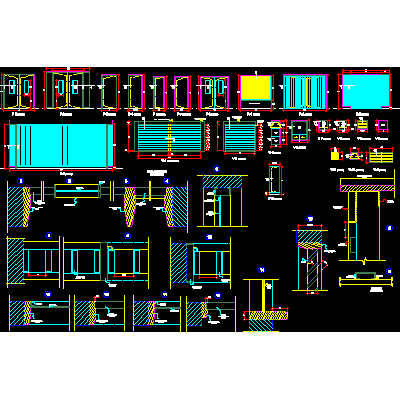
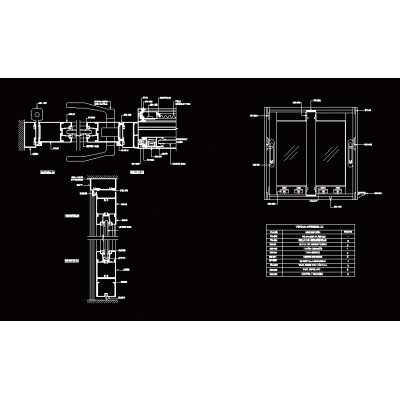
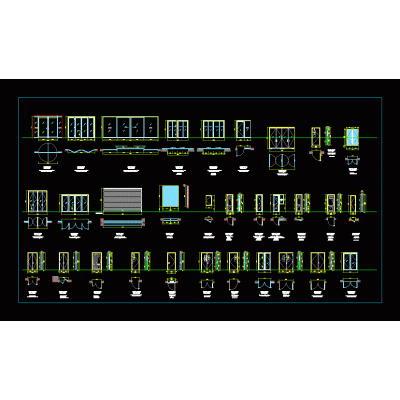
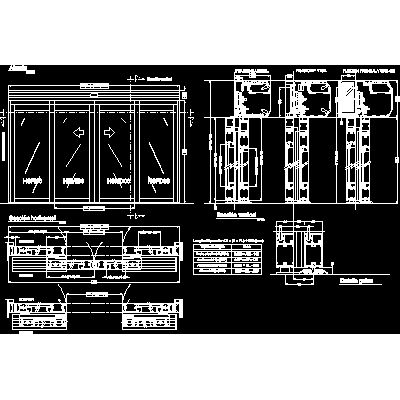
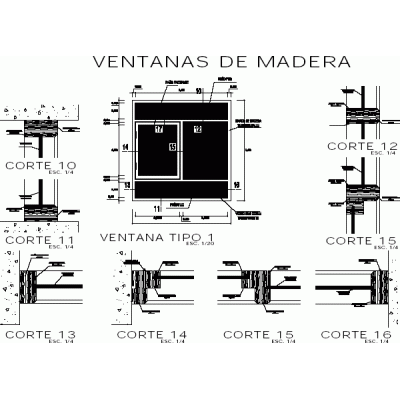
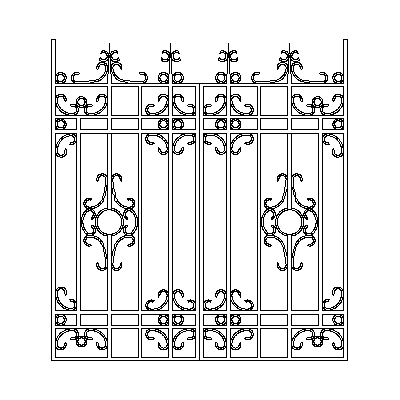
Home OpeningsLama Lattice Details Plan DescriptionWe share the Lama lattice installation detail plan; very useful for ventilating; generate shade and protect from rain; used in humid and hot climates. Format DWG File size 224.19 KB DOWNLOAD Related Entries detail of openings Steel and glass carpentry Doors folded oven door Doors 2-leaf door Metal door cgc windows fire glass door Tilt-and-slide window Iron Window on Grid Dynamic block doors with flat wings - detail. Construction Detail of Steel Window Door Doors Aluminum stairs doors -.. series 100be Construction details of 4 types of doors Grille door detail insulated glass Door lock pin Window and door details window detail Window 150x60 -3d office doors Automatic door windows in Details Pivot doors door stairs Blacksmith gate - wrought iron share your appreciation