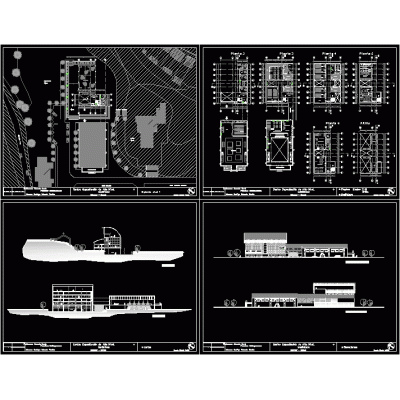
Home various projectsHouse: plans and structural details DescriptionSet of plans for a single-family home with sections, facades, architectural plans, foundation, mezzanine and construction details of windows, stairs, slab overhangs, carpentry and finishes. Format DWG File size 851.01 KB DOWNLOAD Related Entries park and flagstone social housing prototype Multiple building: museum - offices - library Industrial building in steel Commercial premises and apartments in cagua; Venezuela Home Insurance workspace design local center municipal palace Kiosk bar living room project 3D design of a Museum Bungalow schwager educational building Cultural Center - "La Hoyada" Tarapoto - Peru Country house in cadereyta jimenez; new Lion; Mexico Architectural survey zipaquira museum colombia commercial island 3d cell phone Mall Tejaban said Preschool Top View hospital blocks 5 star resort hotel Single-family home - 6mts x 20mts trade convenience store multifamily housing Hospital Wine gastronomic center plants Single family Home Restaurant Industrial plant Bungalows share your appreciation